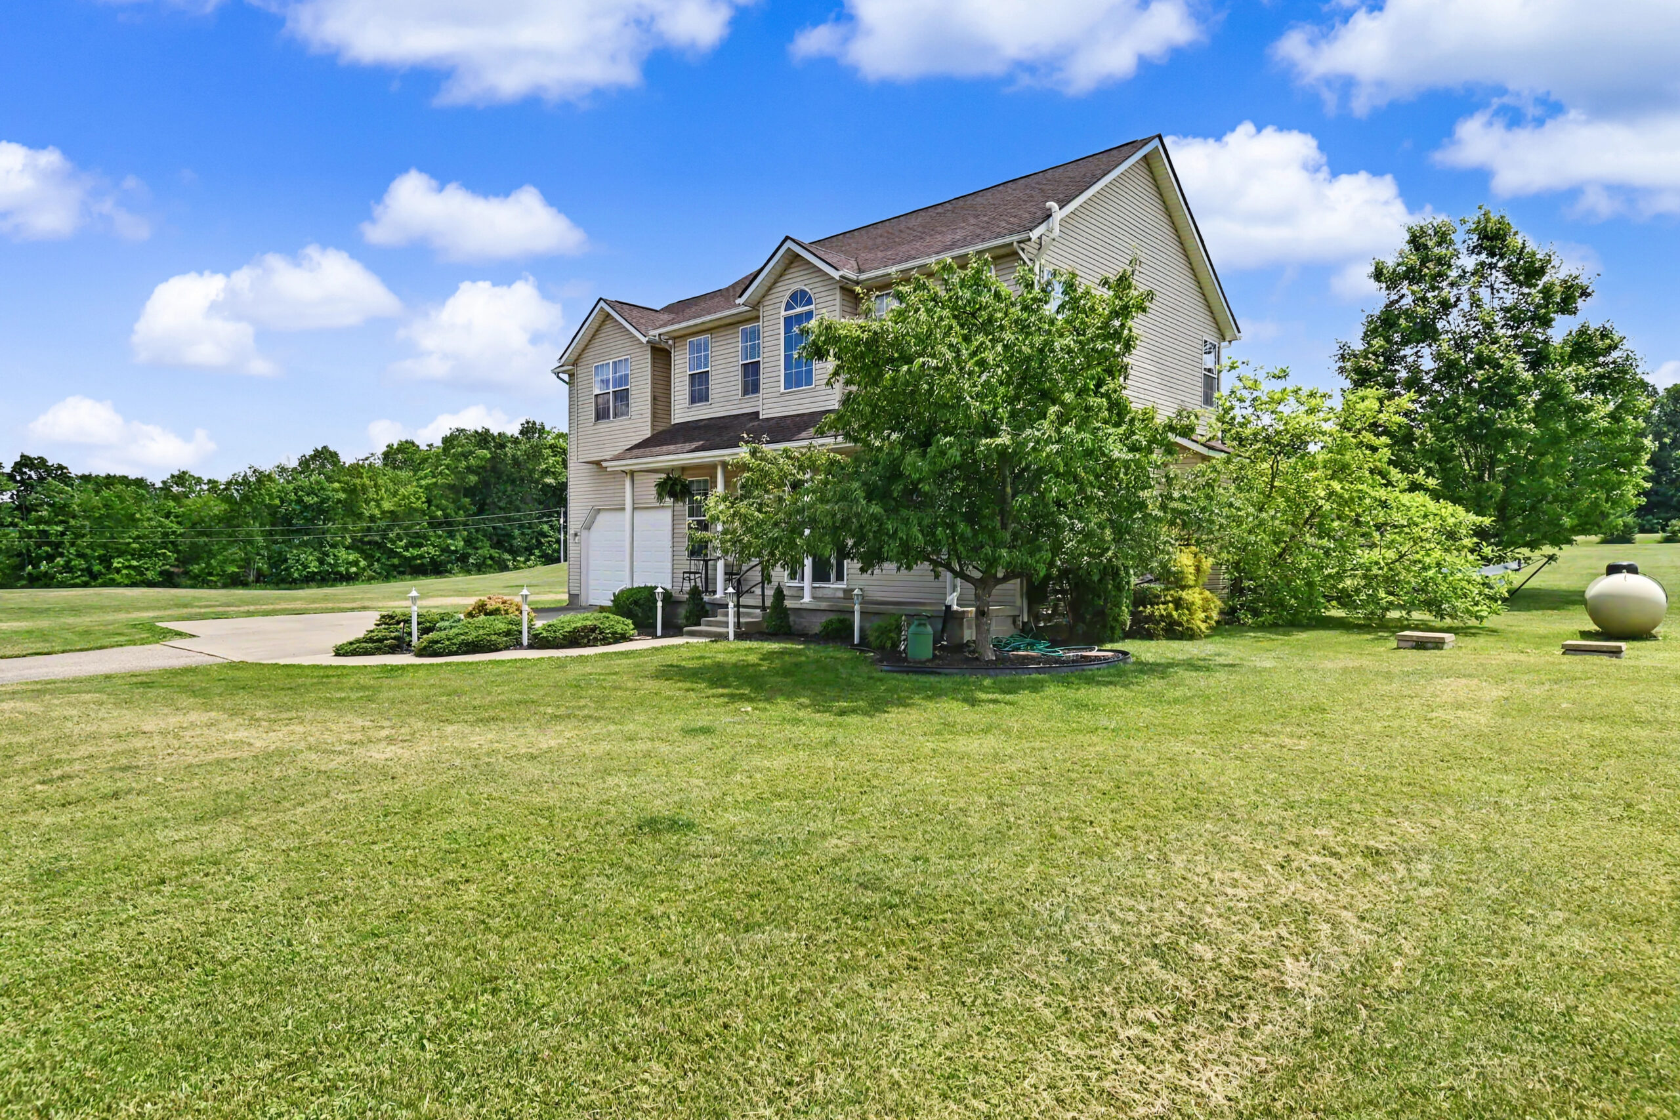
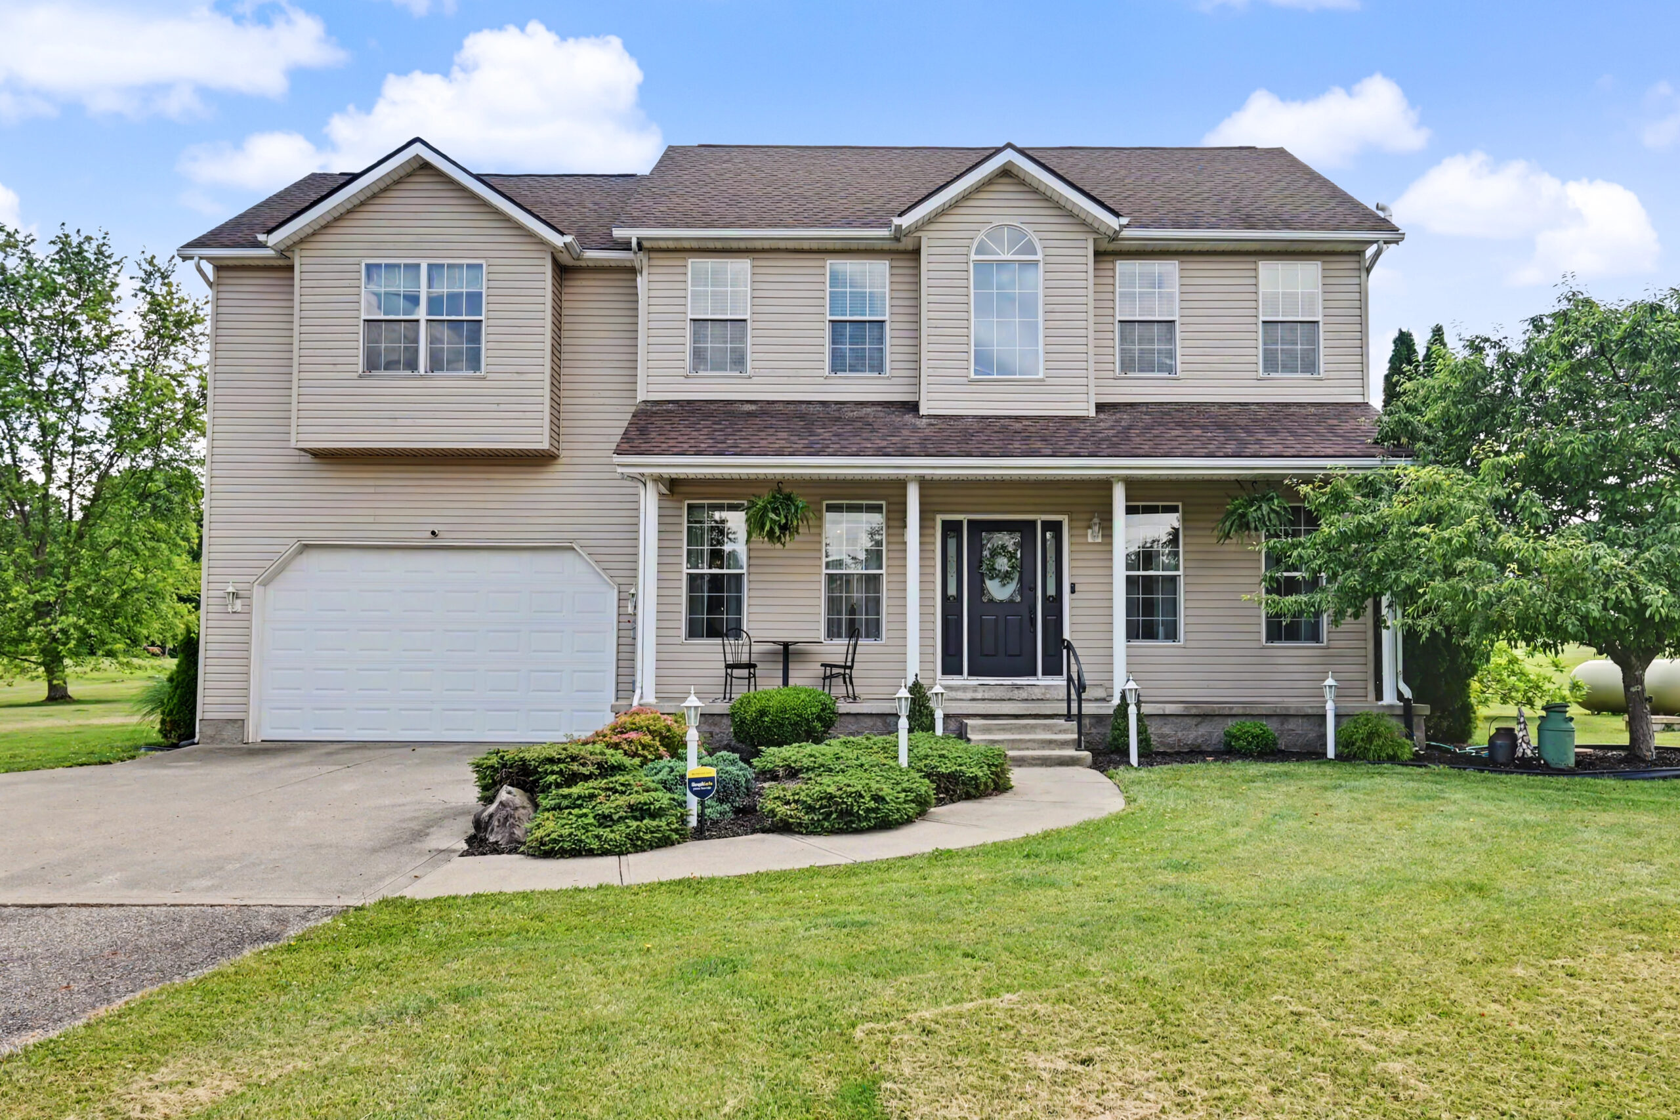
9400 Pleasant Valley, Mount Vernon
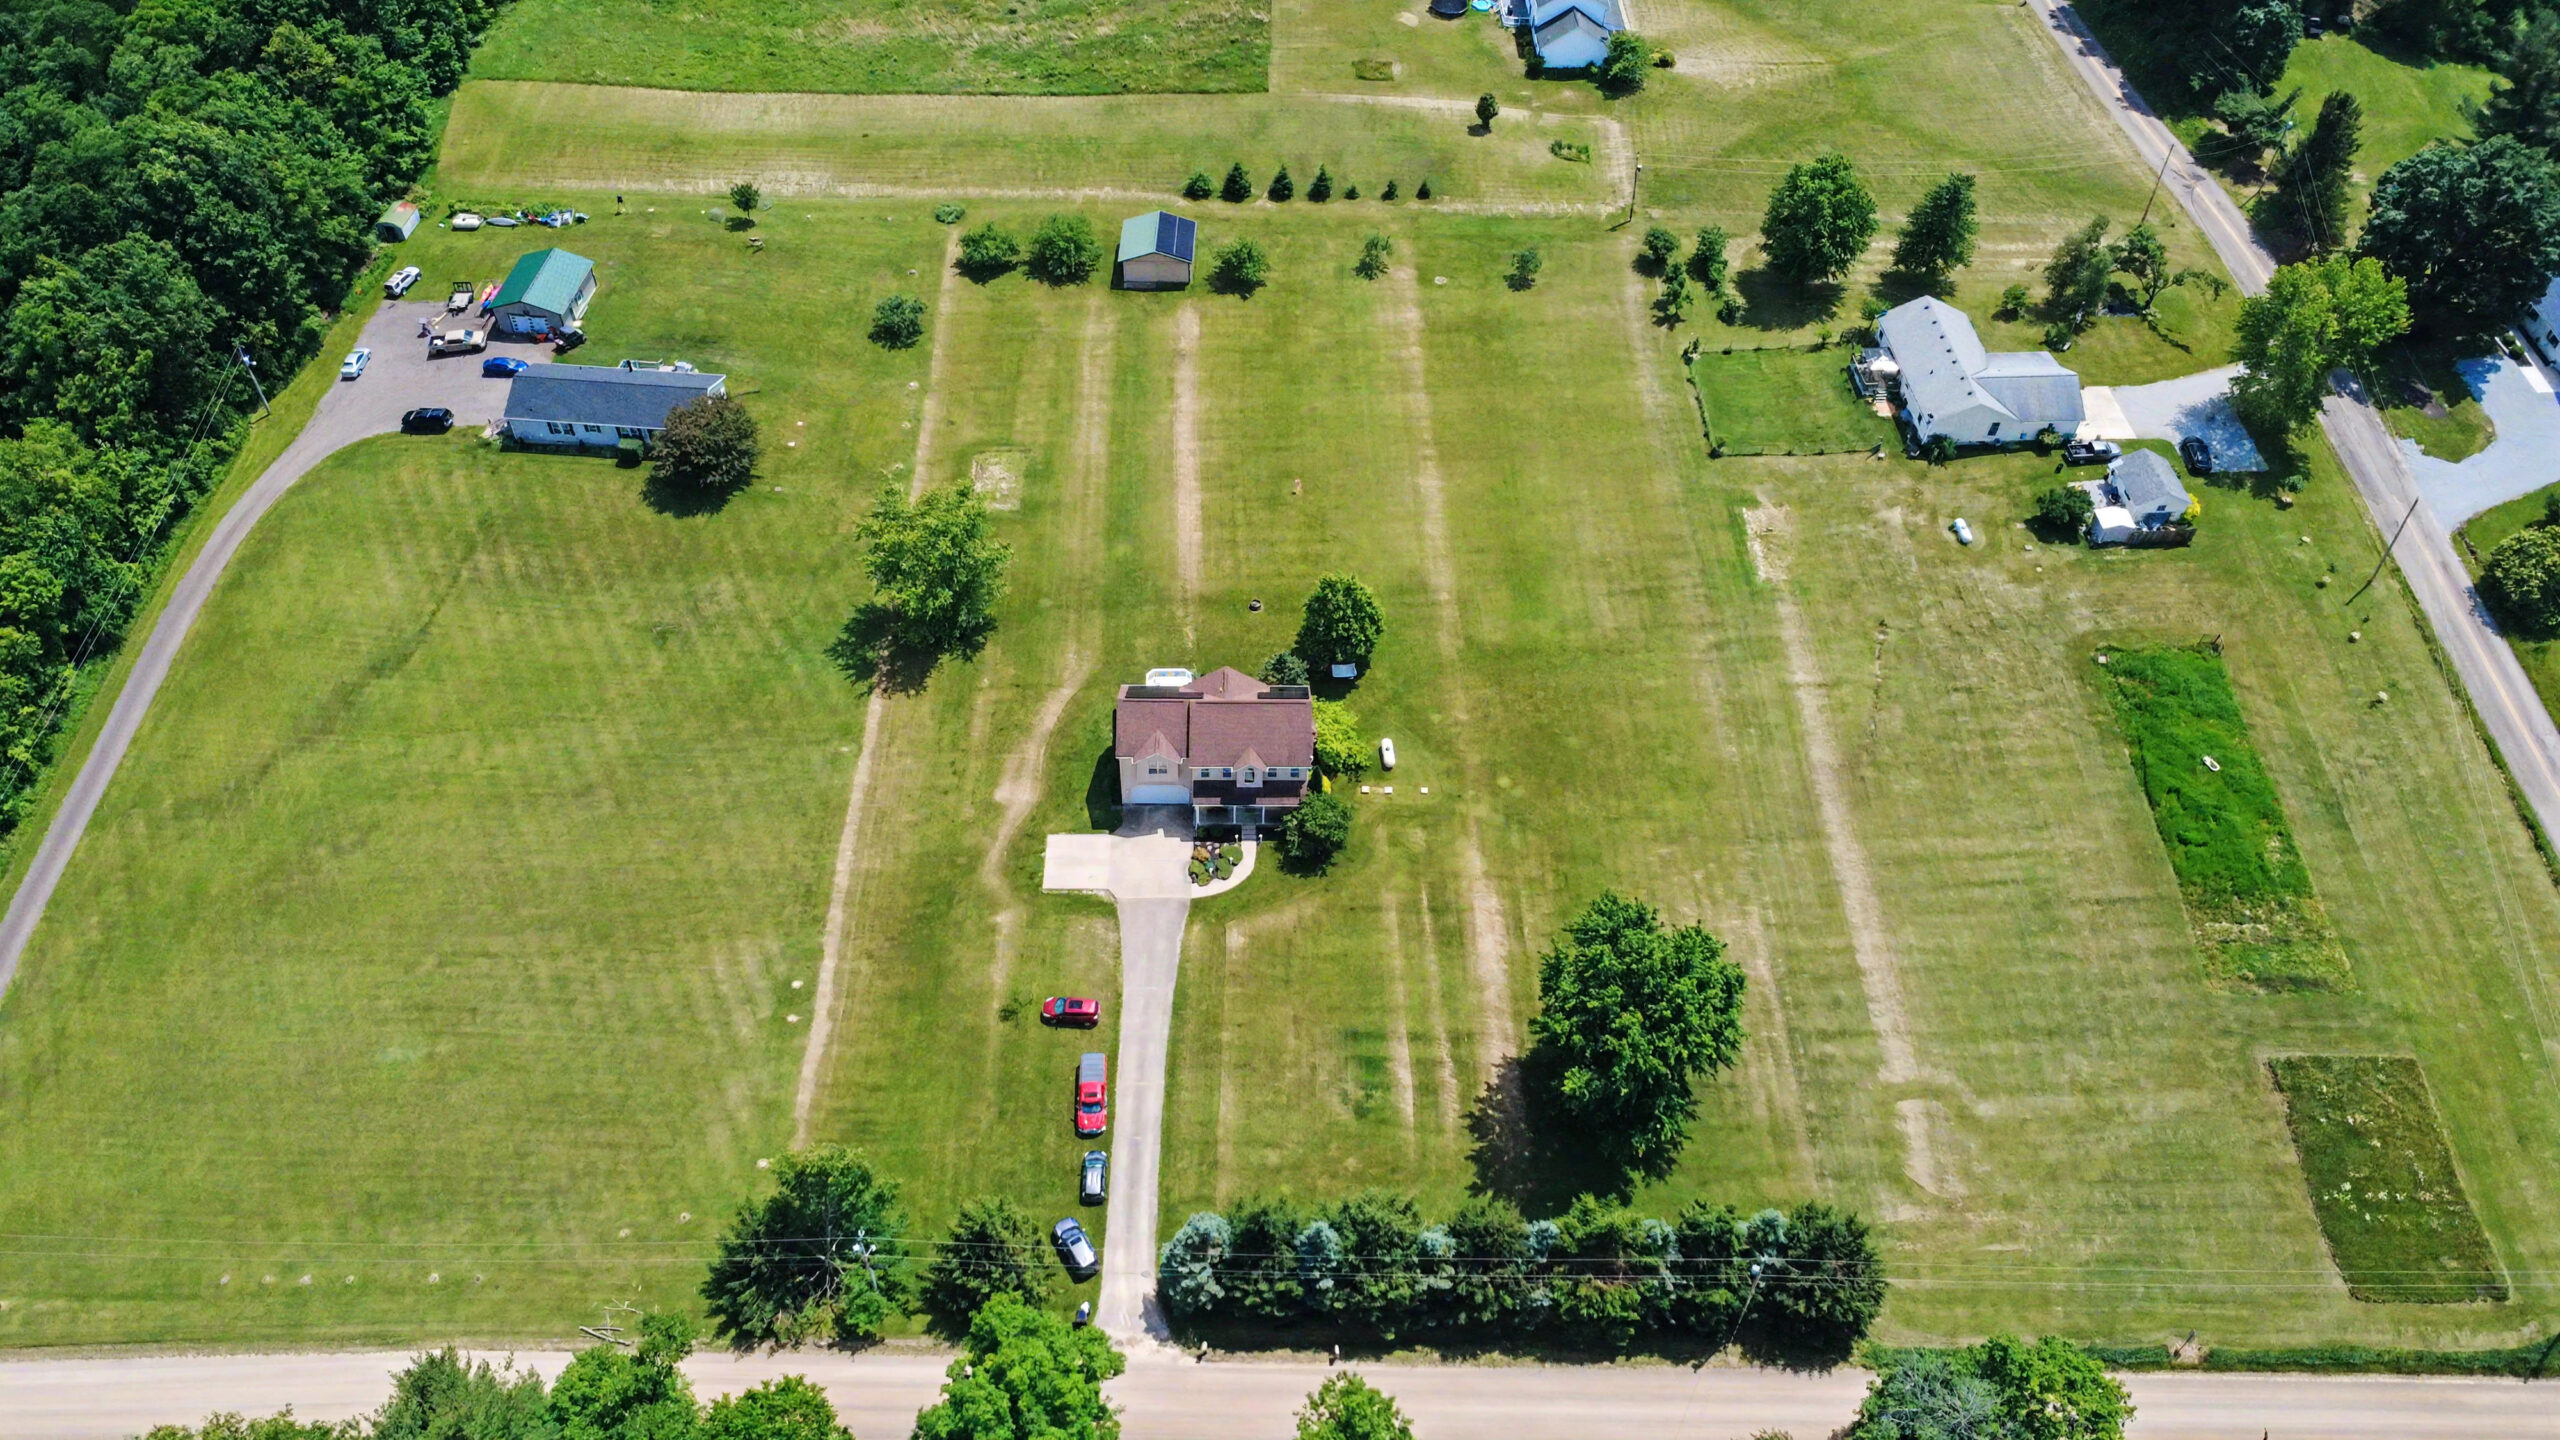
2.54 Acres of Peaceful Country Living
Enjoy the privacy, space, and freedom of a beautiful acreage while remaining just minutes from the conveniences of Mount Vernon.
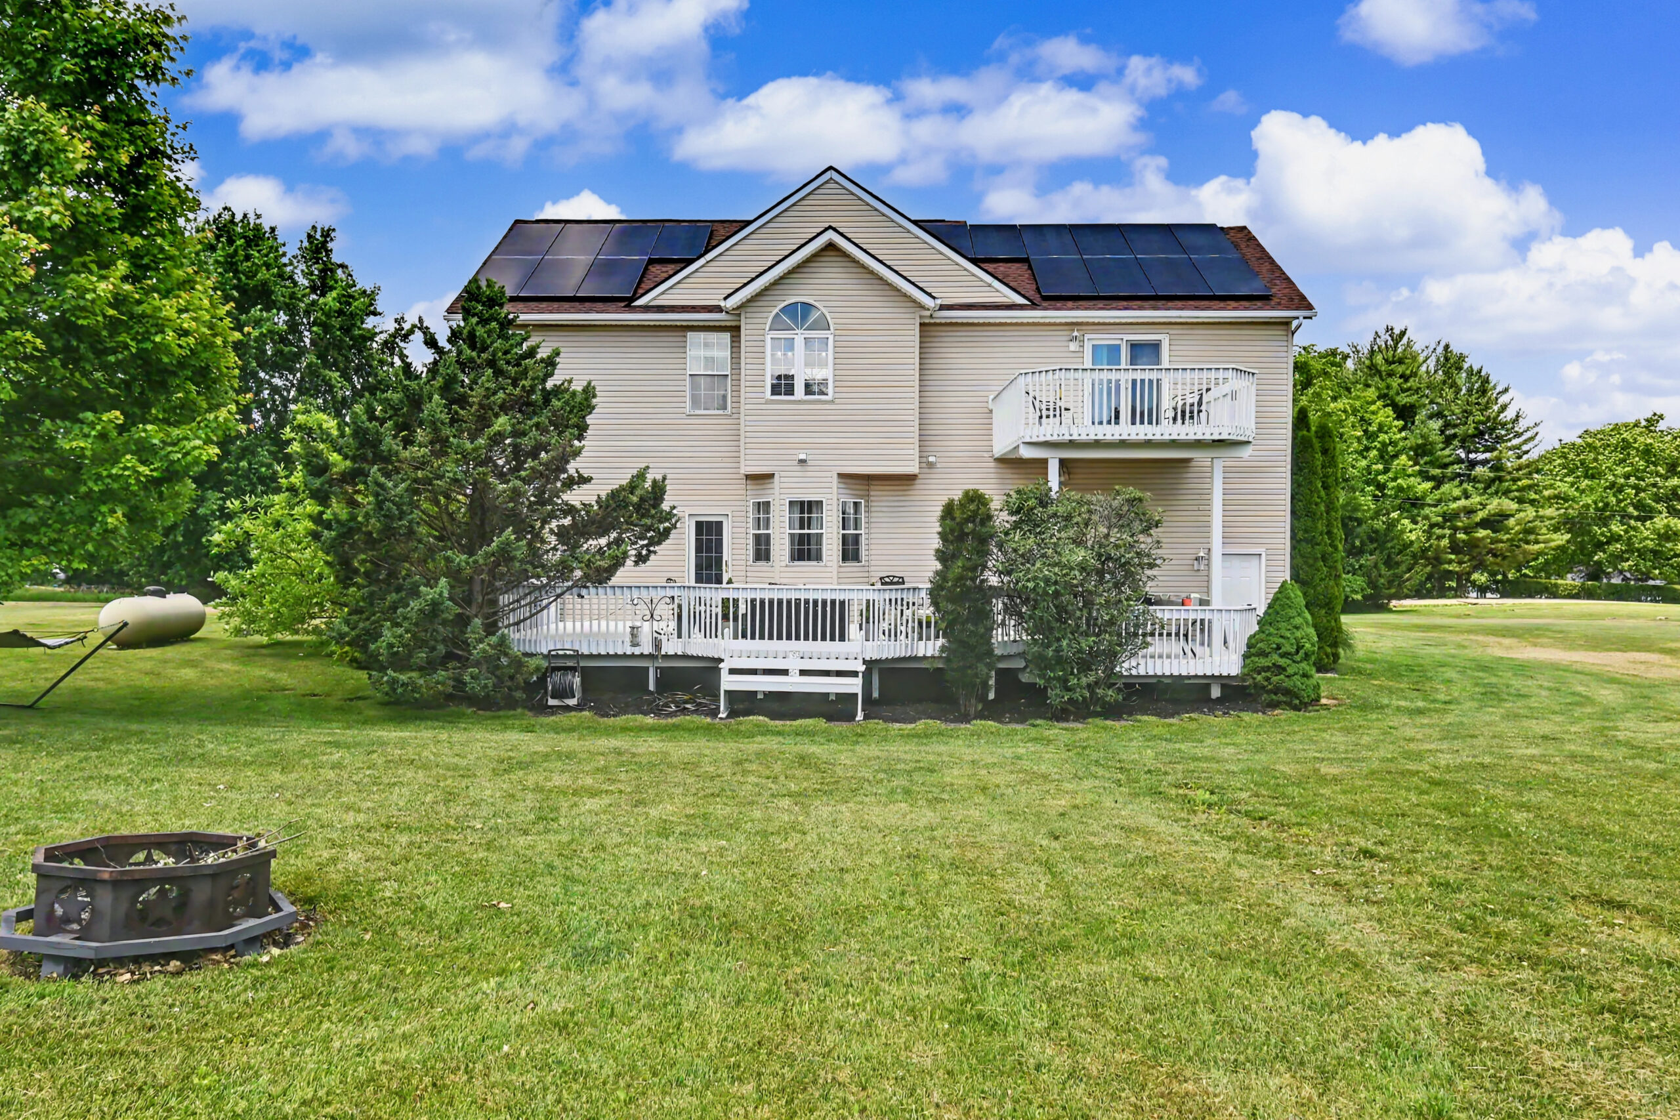
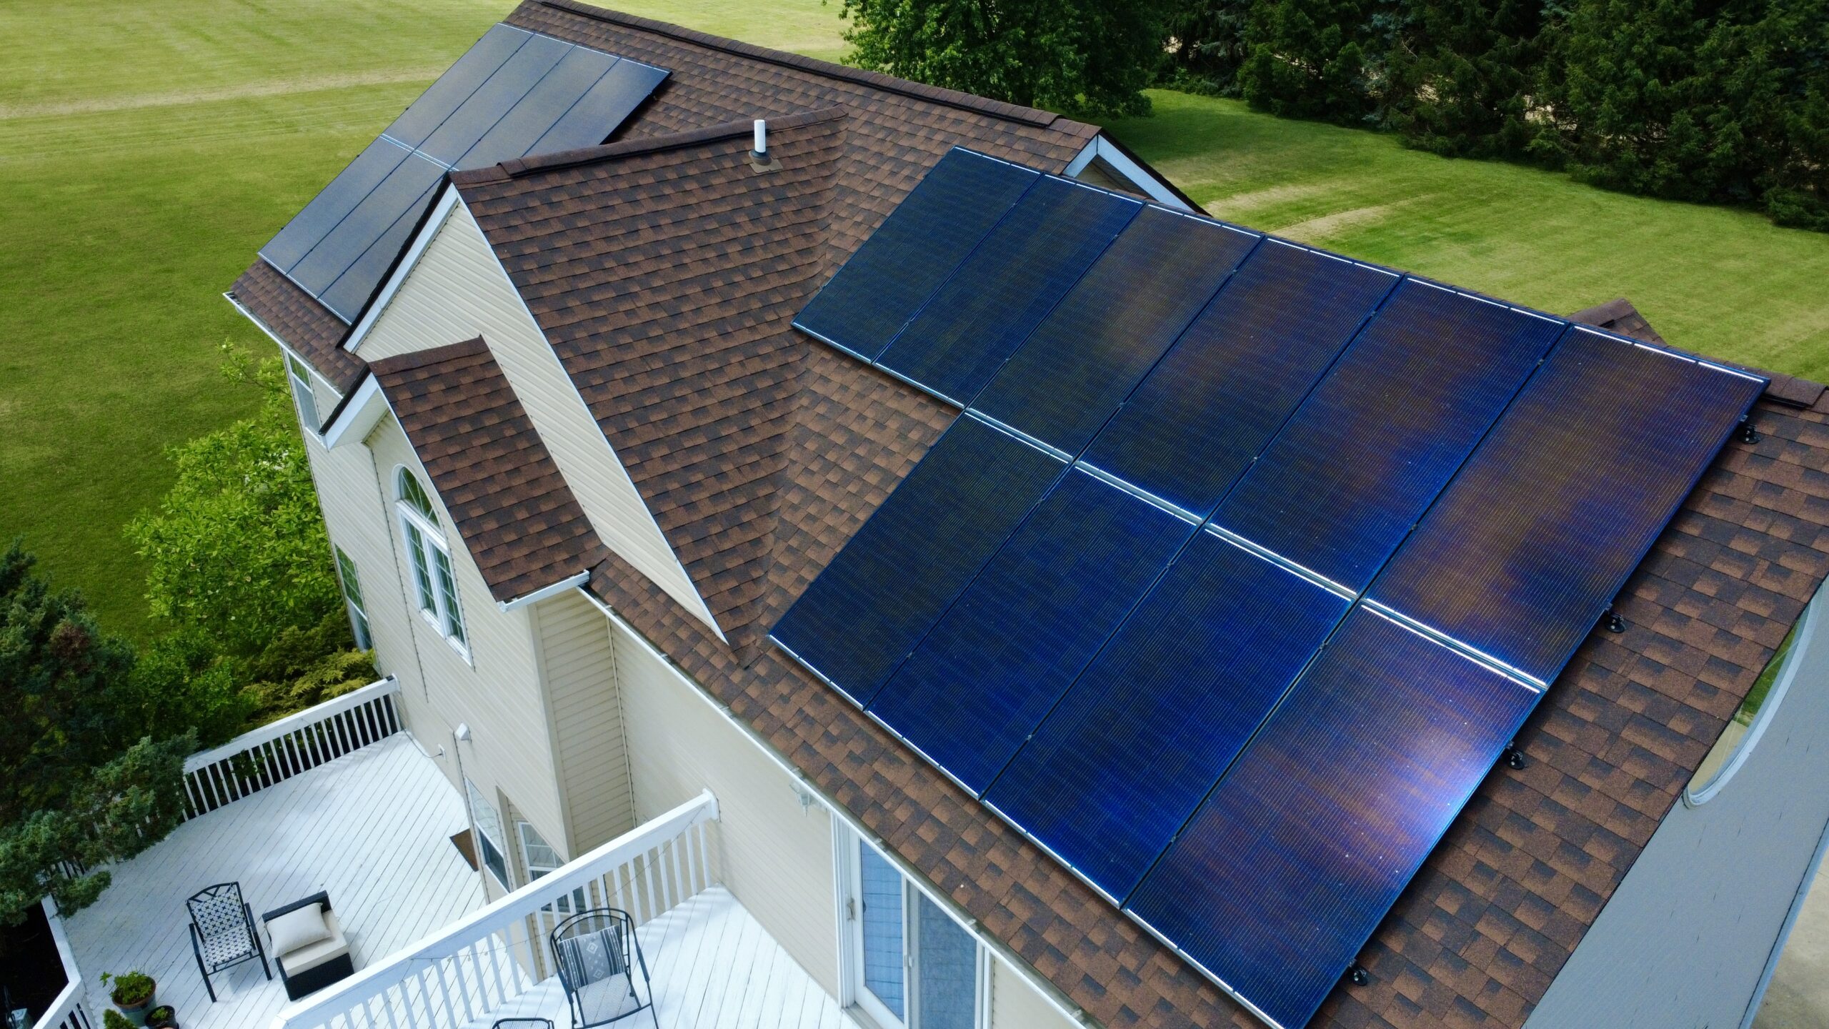
Energy-Efficient Home with 2024 Solar Panels
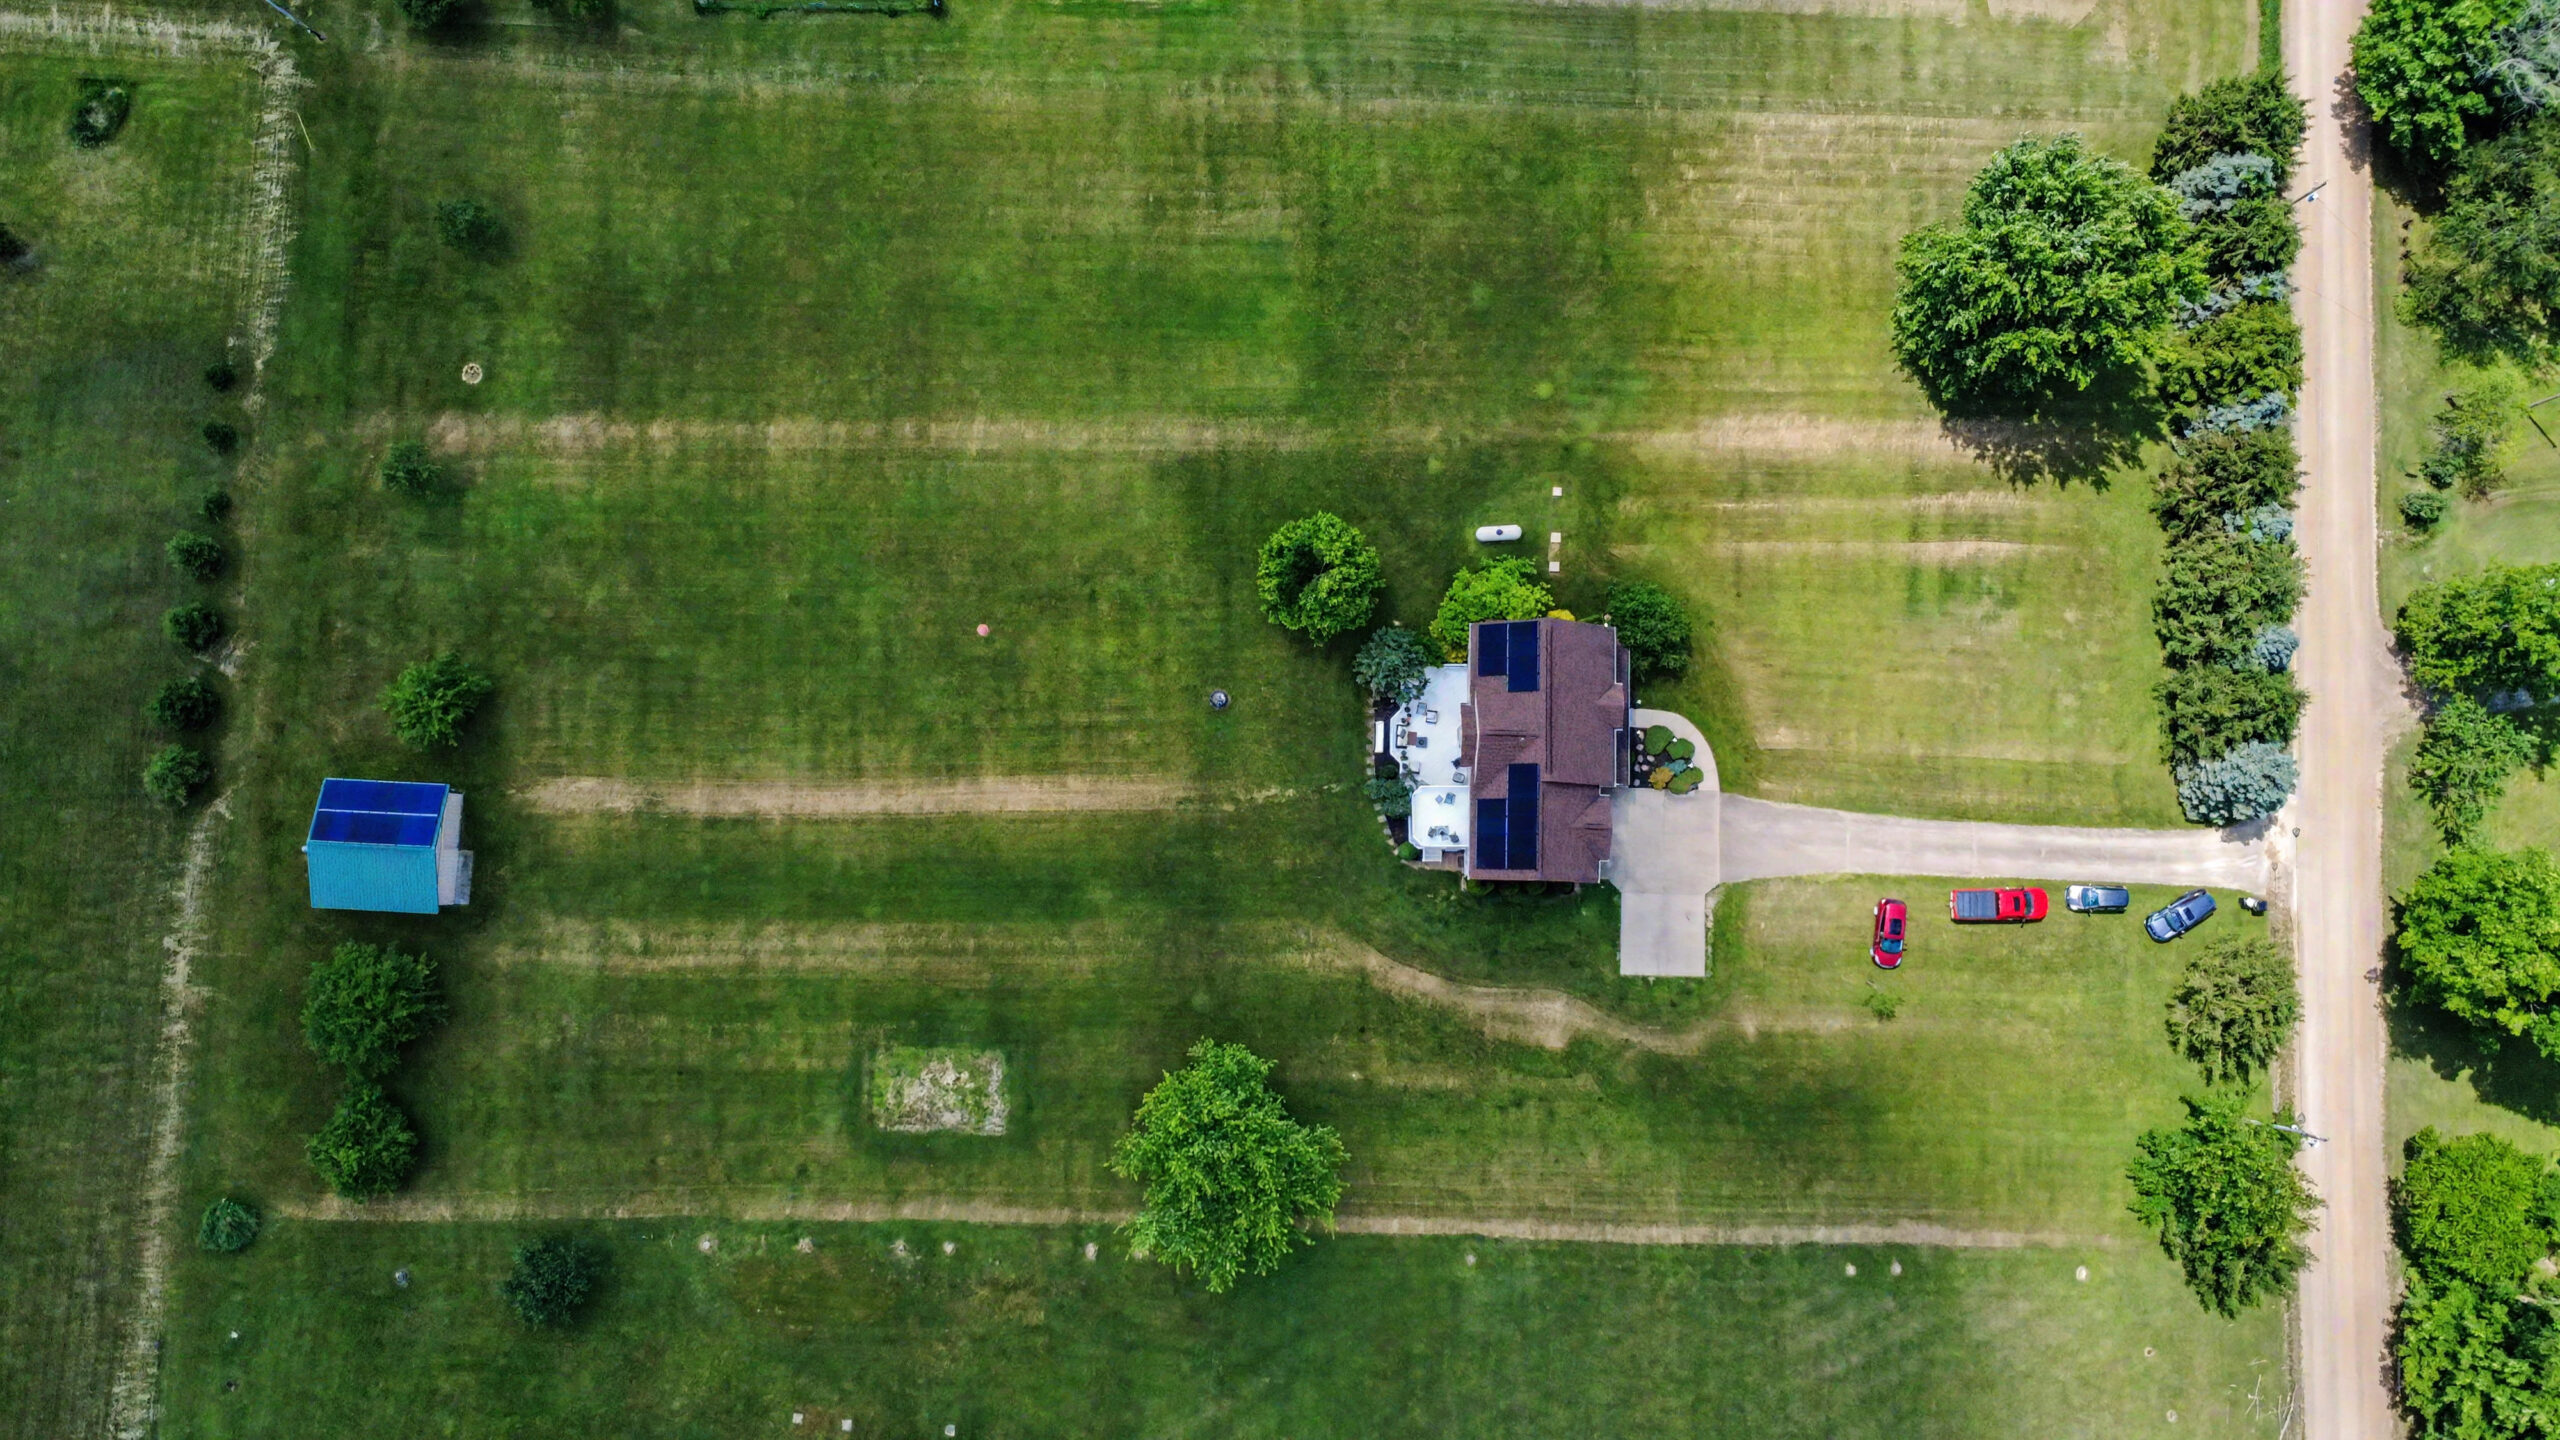
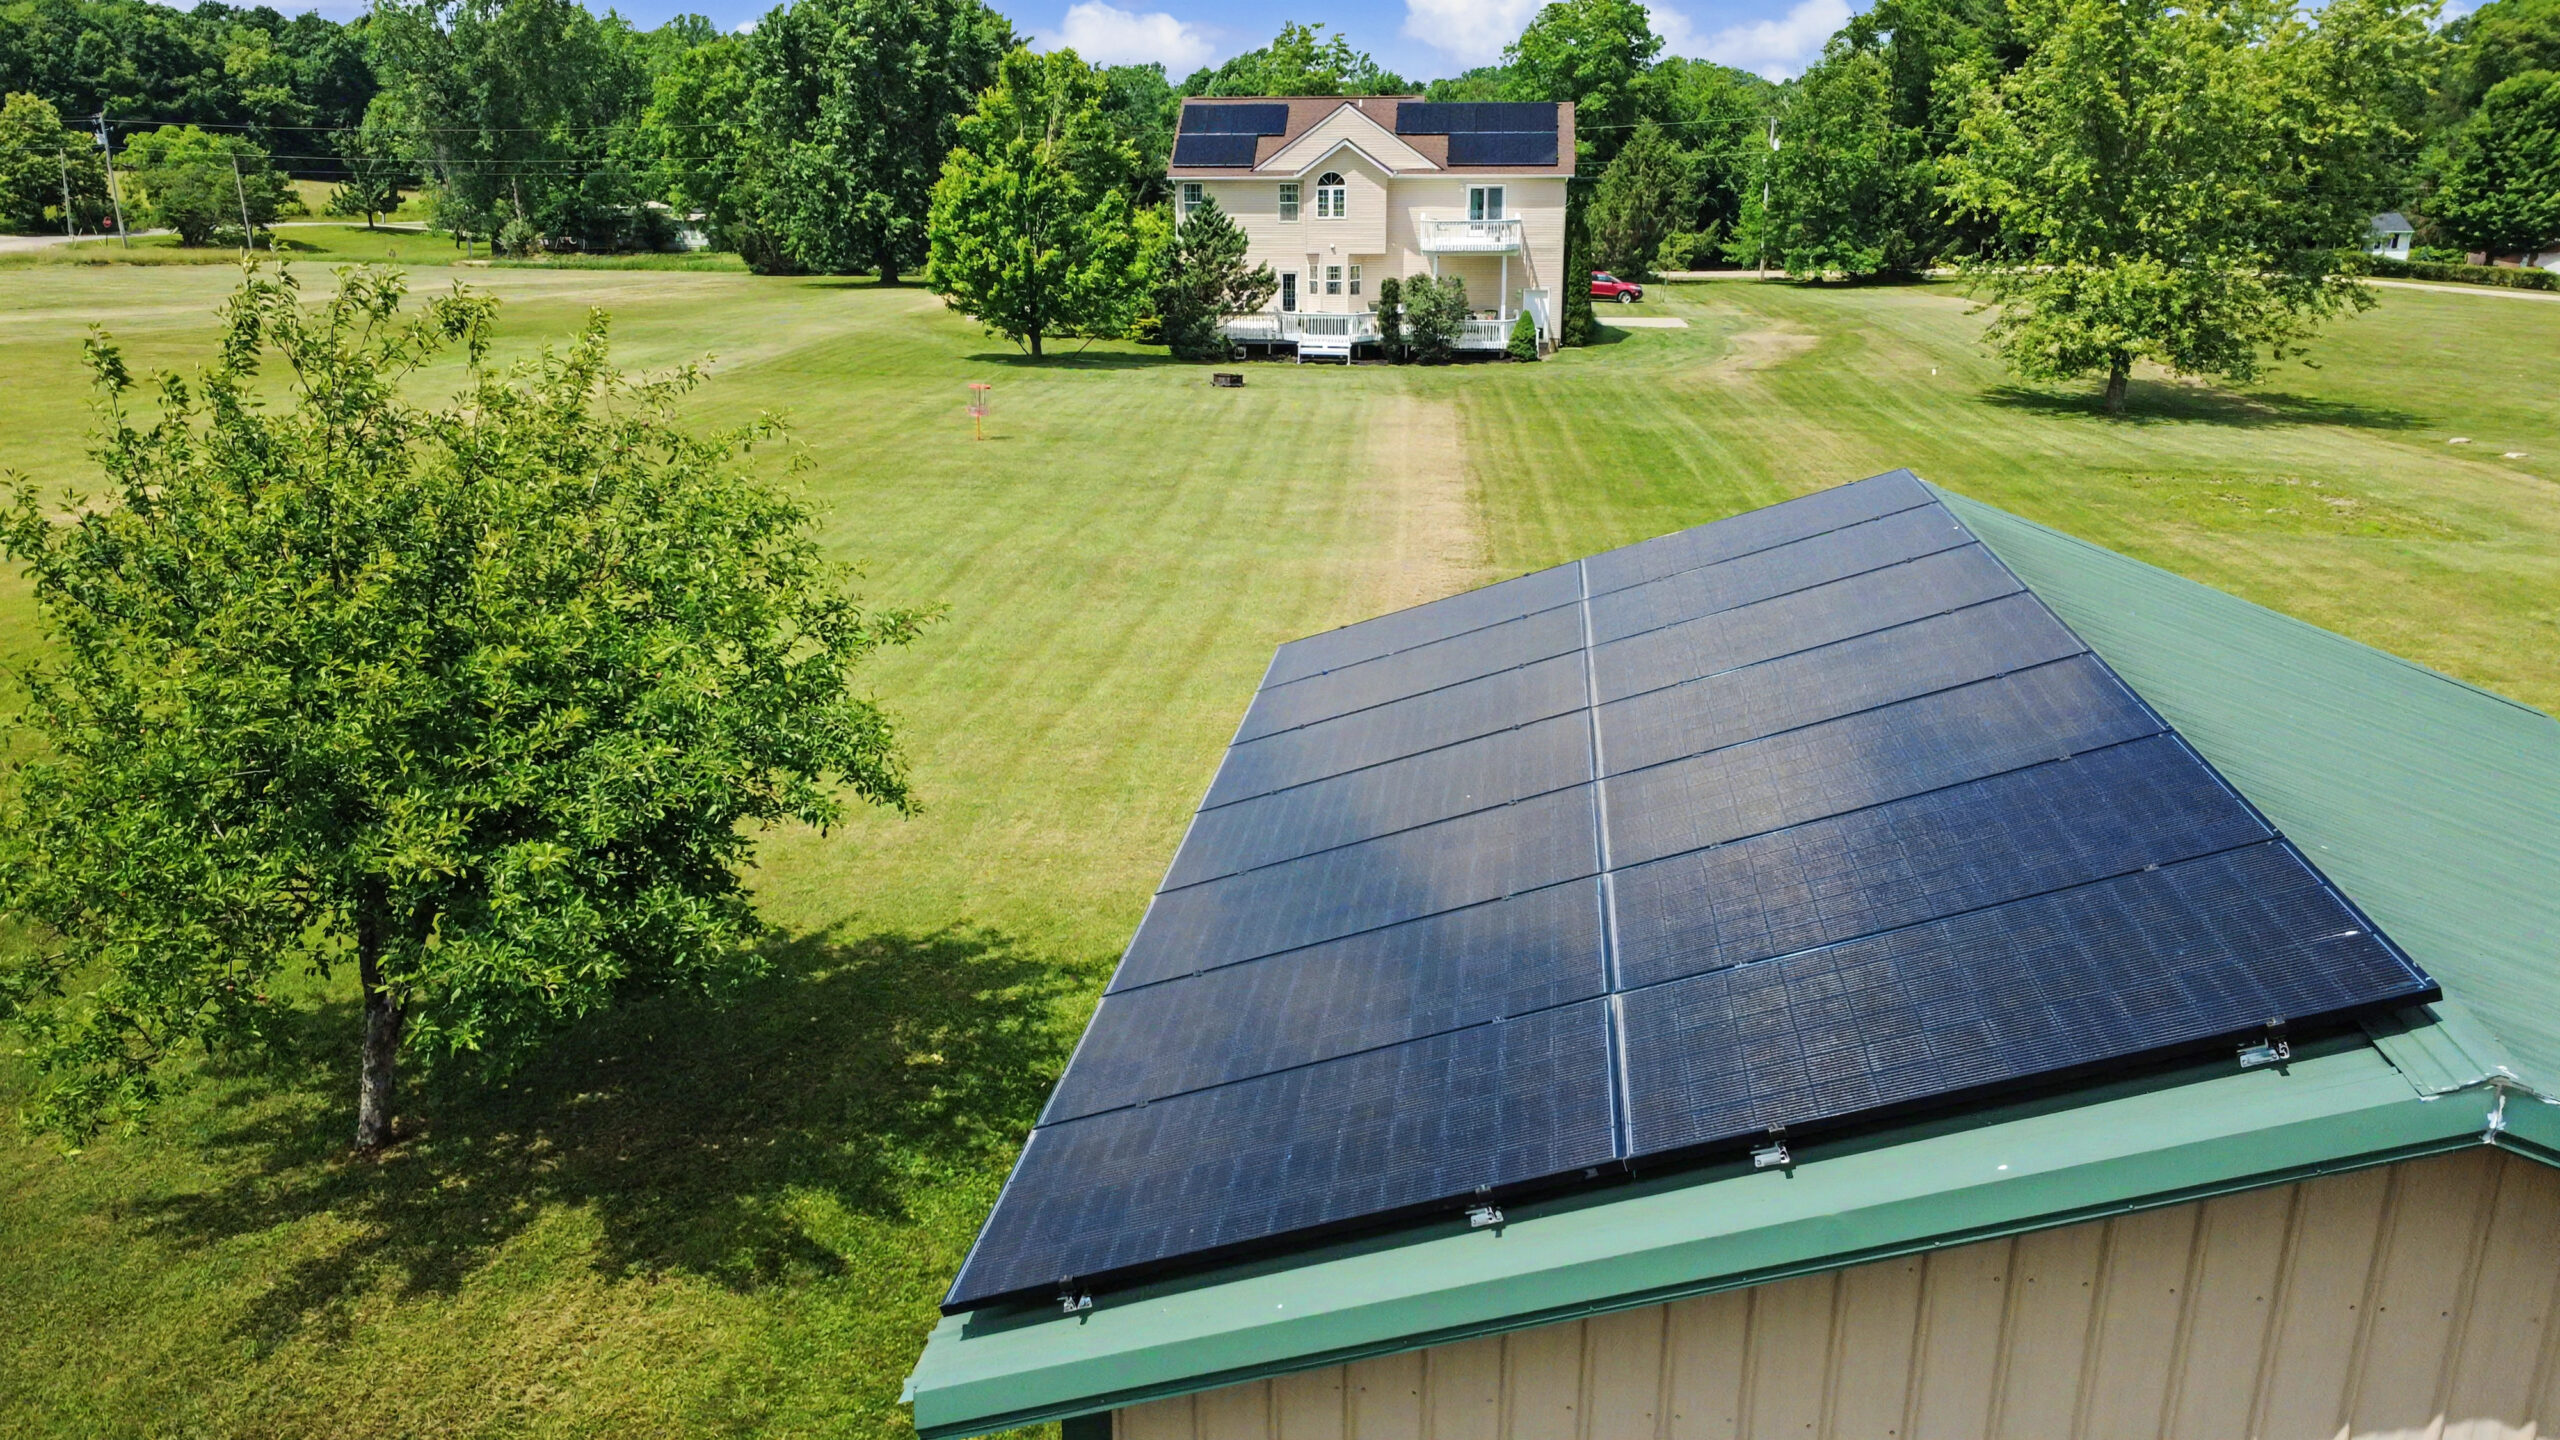
Solar panels on both the home and pole barn provide outstanding energy savings and long-term value.
Designed for Everyday Living & Entertaining
An open floor plan, spacious kitchen, inviting living room with fireplace, finished basement with bar, and expansive two-tier deck create exceptional spaces to gather both inside and out.
2.54 Acres of Privacy
Enjoy the freedom of a spacious country setting with room to relax, play, garden, or simply appreciate the peaceful surroundings.
Lexington School District
A top-notch school district paired with the freedom and privacy of a country setting.
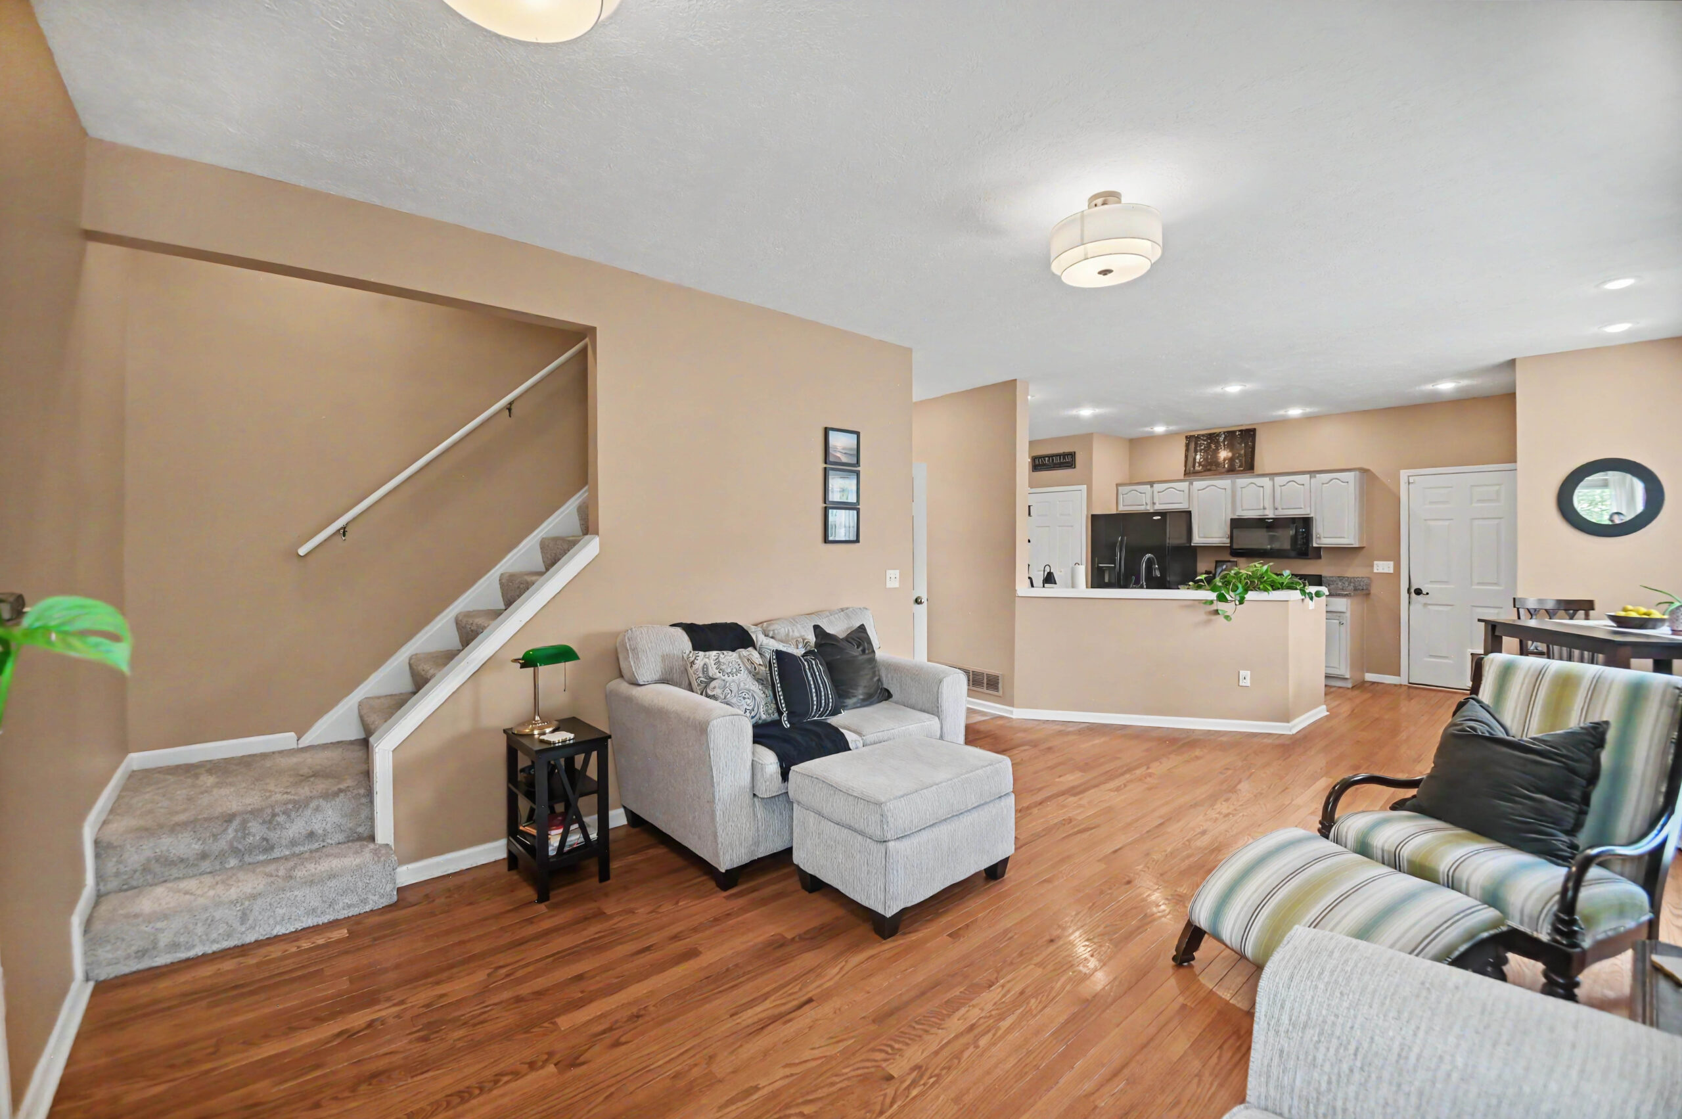
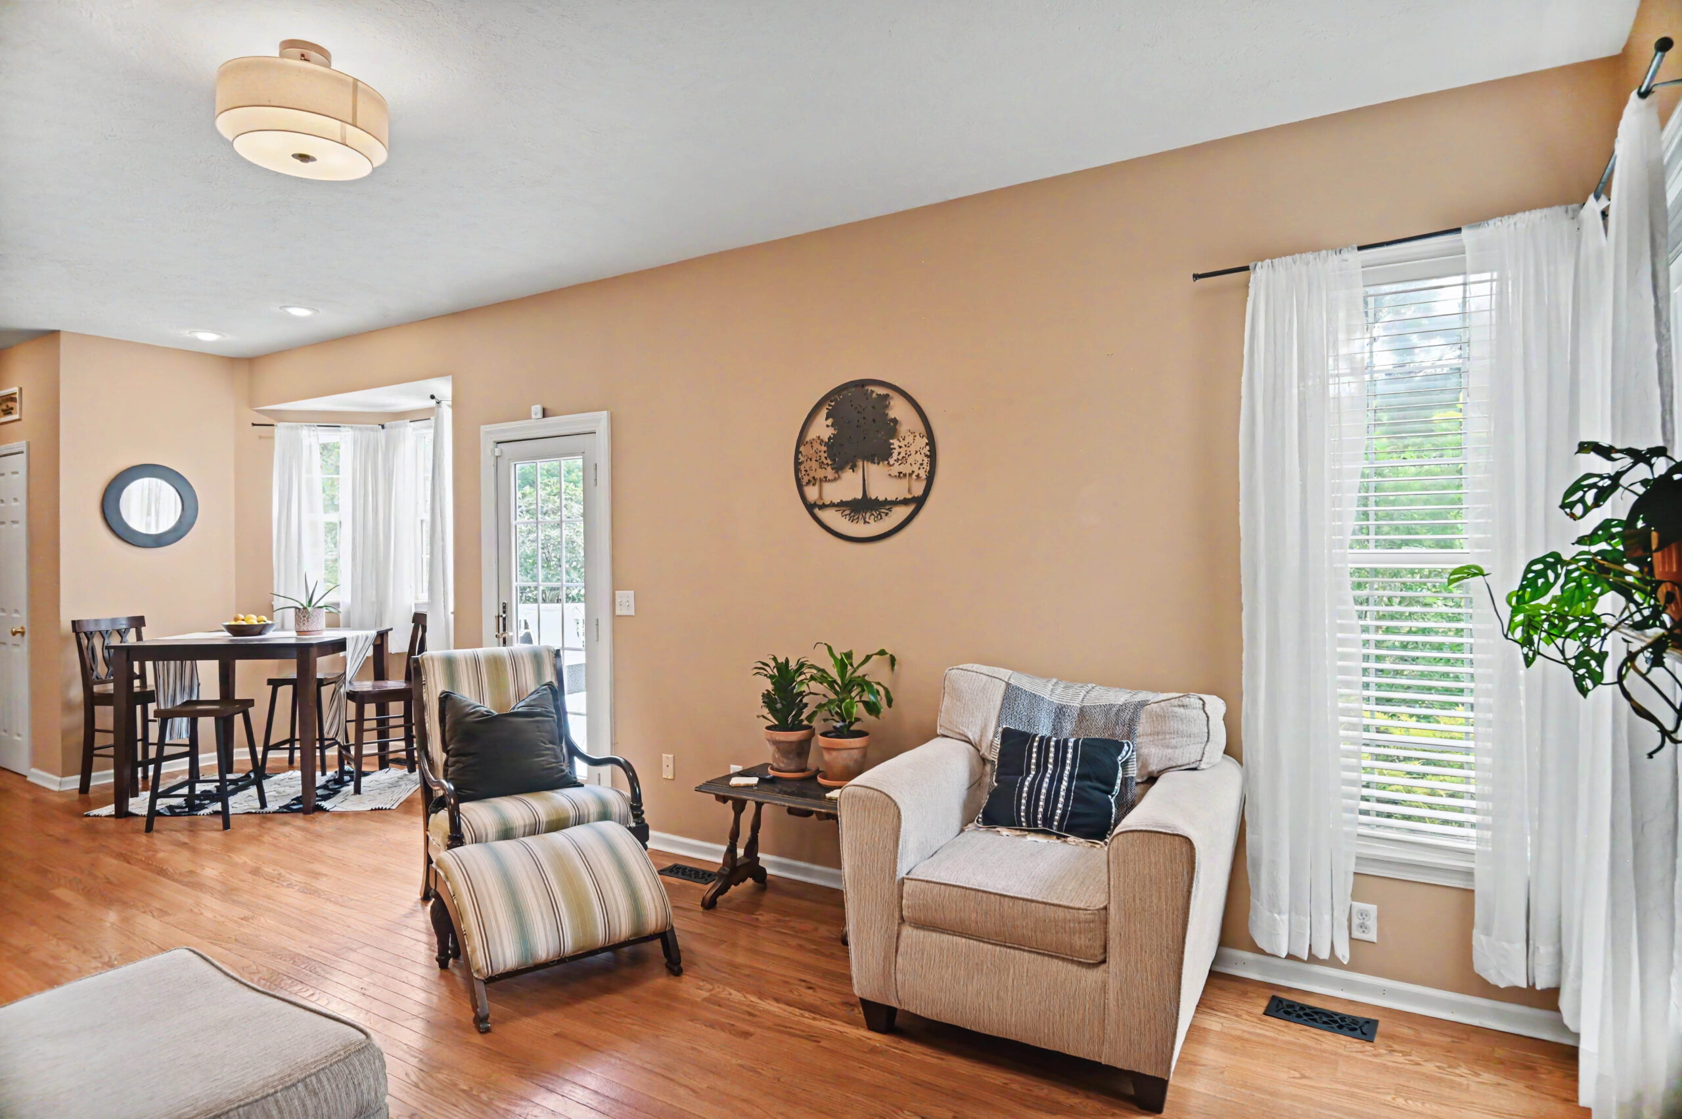
Open Main Living Area
The open floor plan creates an inviting space where the kitchen, dining, and living areas flow together for everyday living and entertaining.
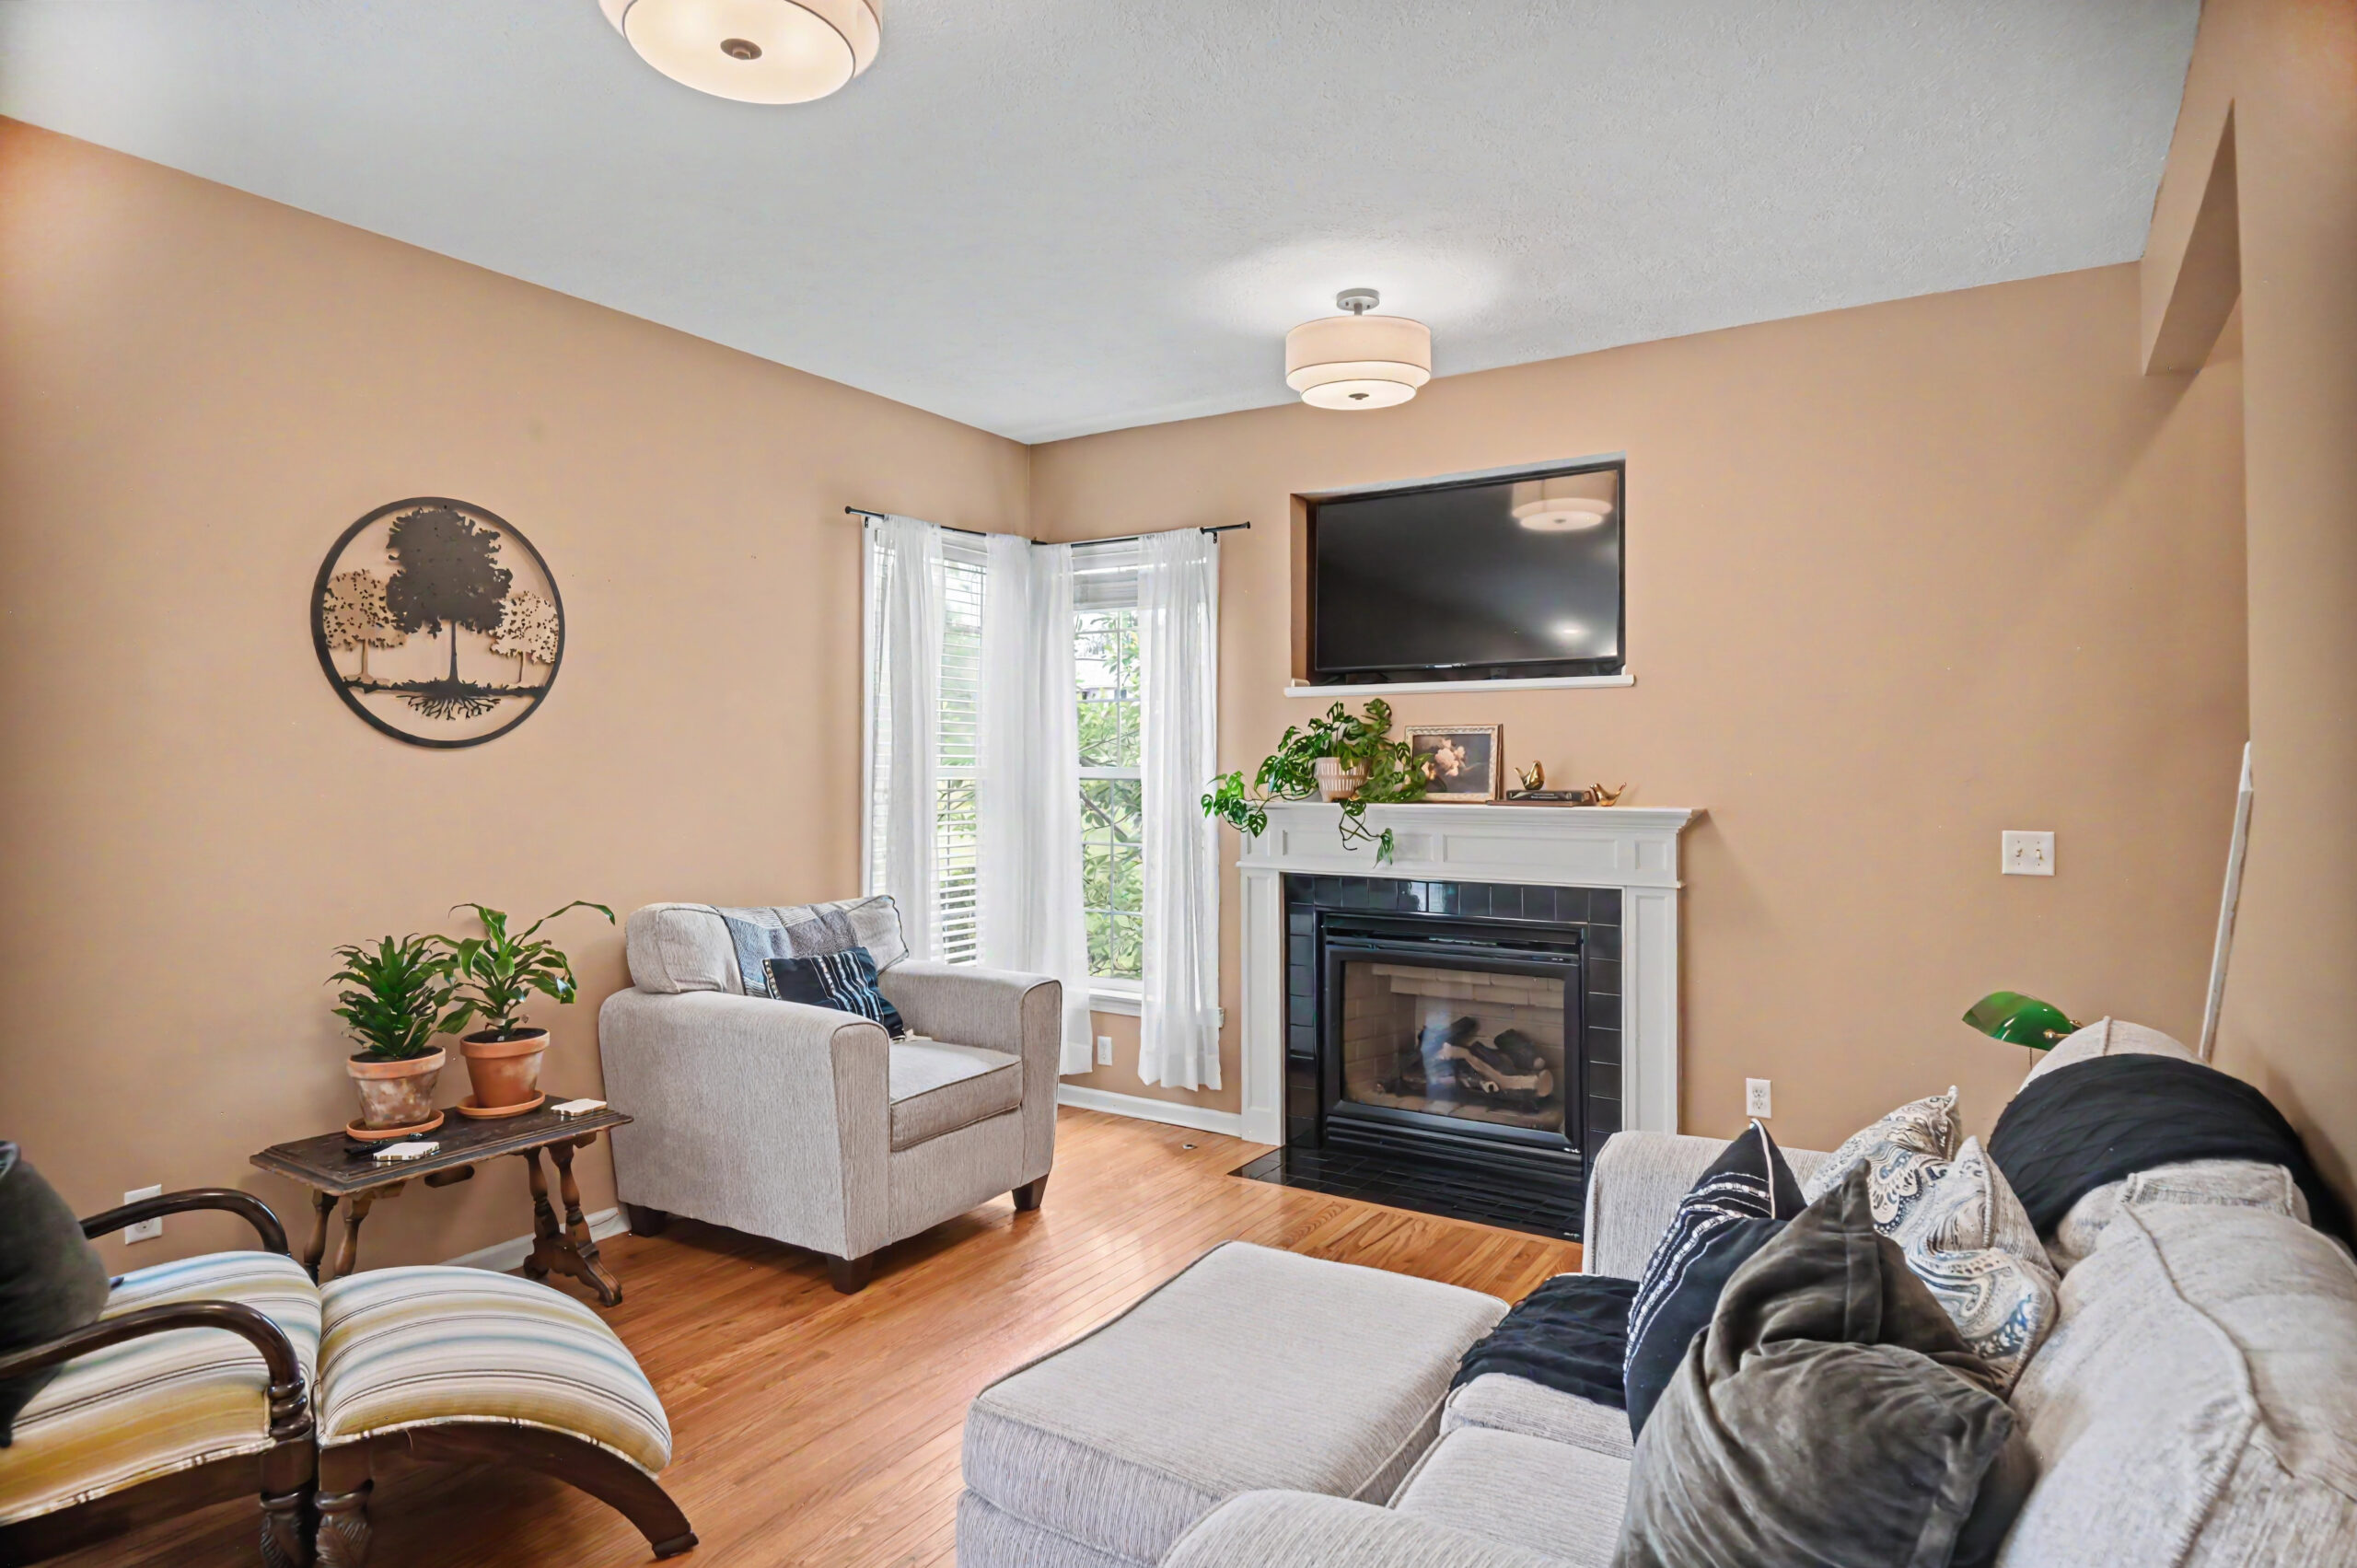
Inviting Living Room
Hardwood floors, abundant natural light, and a gas-log fireplace make this the perfect gathering place in every season.
Chef-Inspired Kitchen
Abundant cabinetry, expansive countertops, a built-in pantry, and a generous eat-in area provide the space and functionality every home cook appreciates.
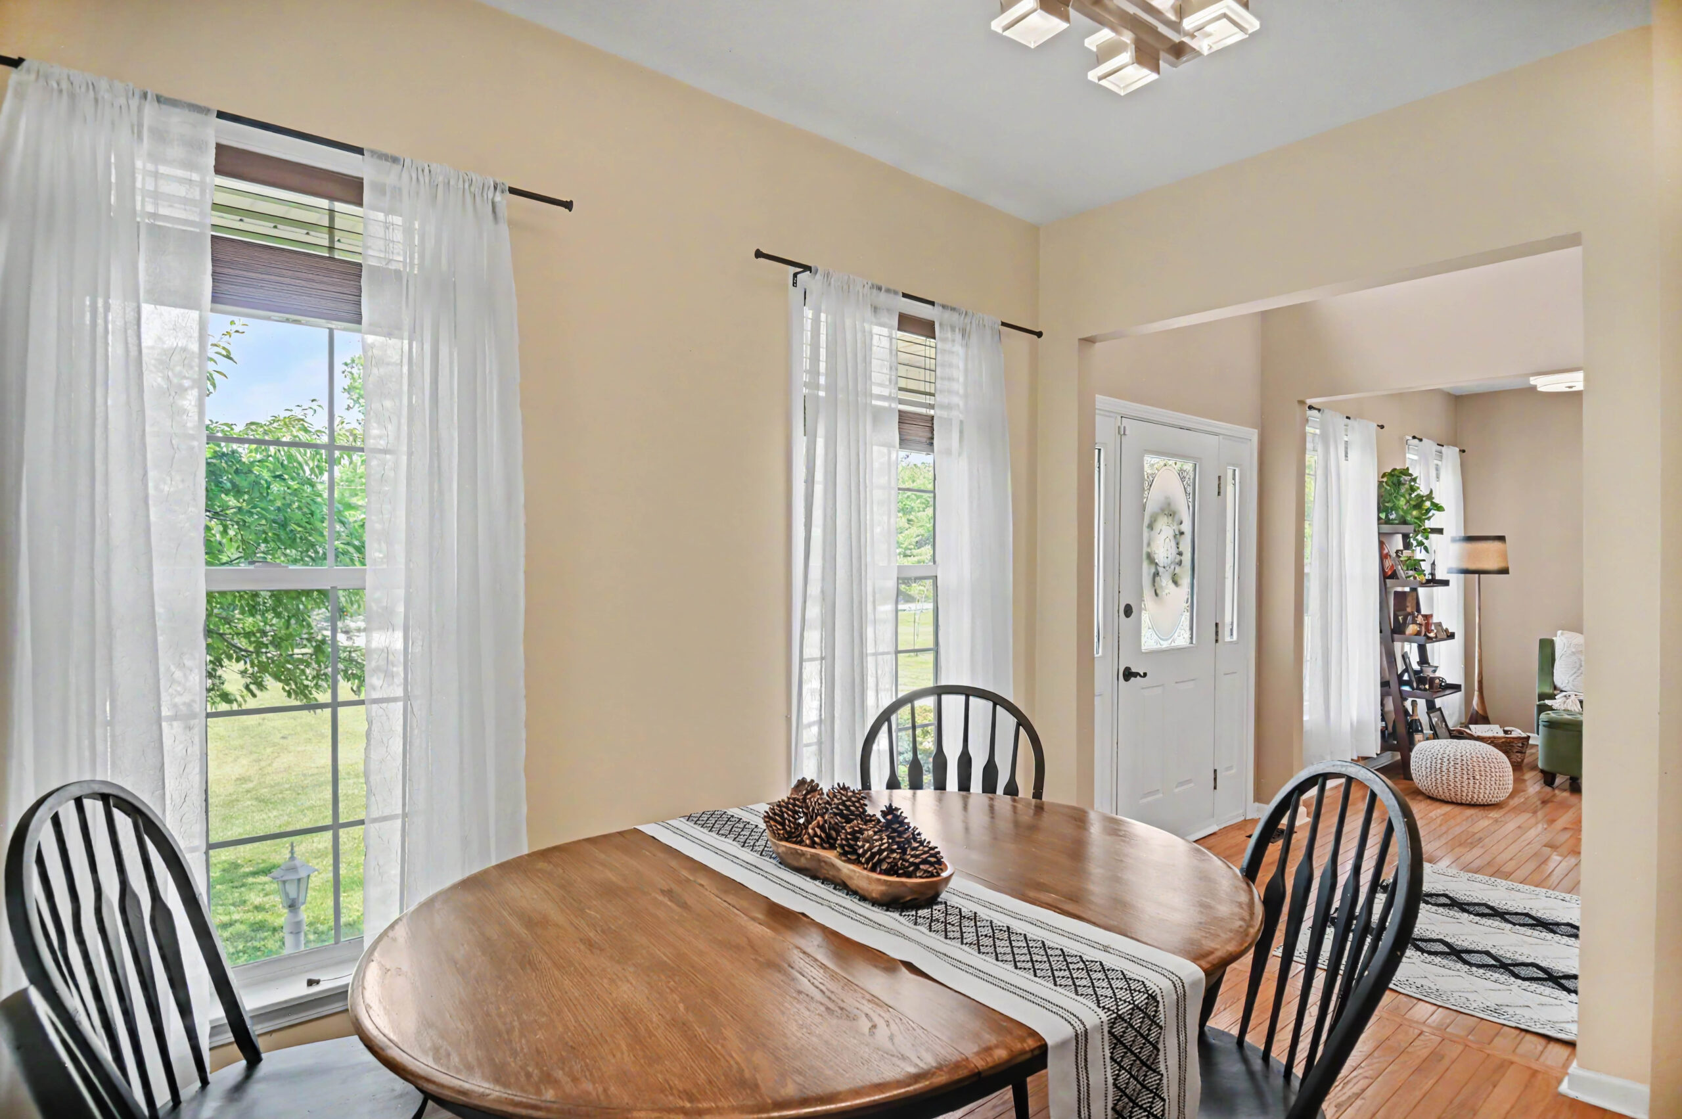
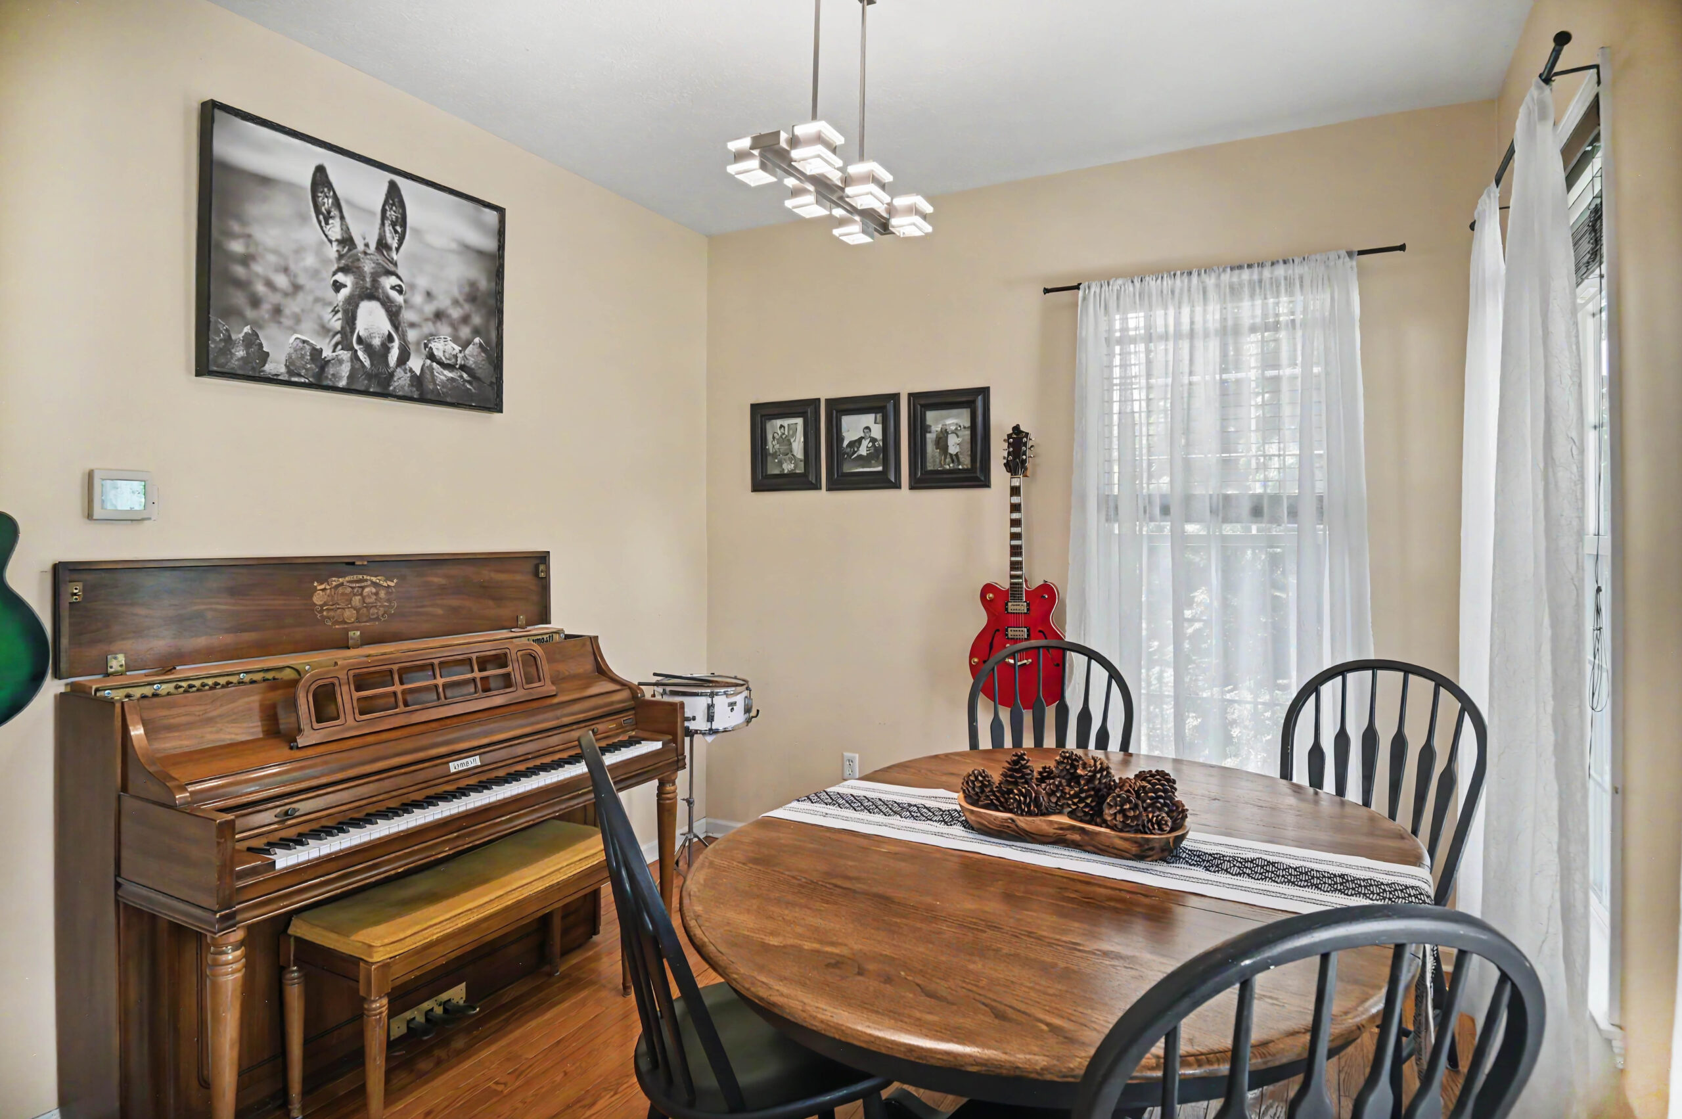
Flexible Dining Room or Home Office
A versatile main-level space easily adapts to your lifestyle, whether you need a formal dining room, office, playroom, or library.
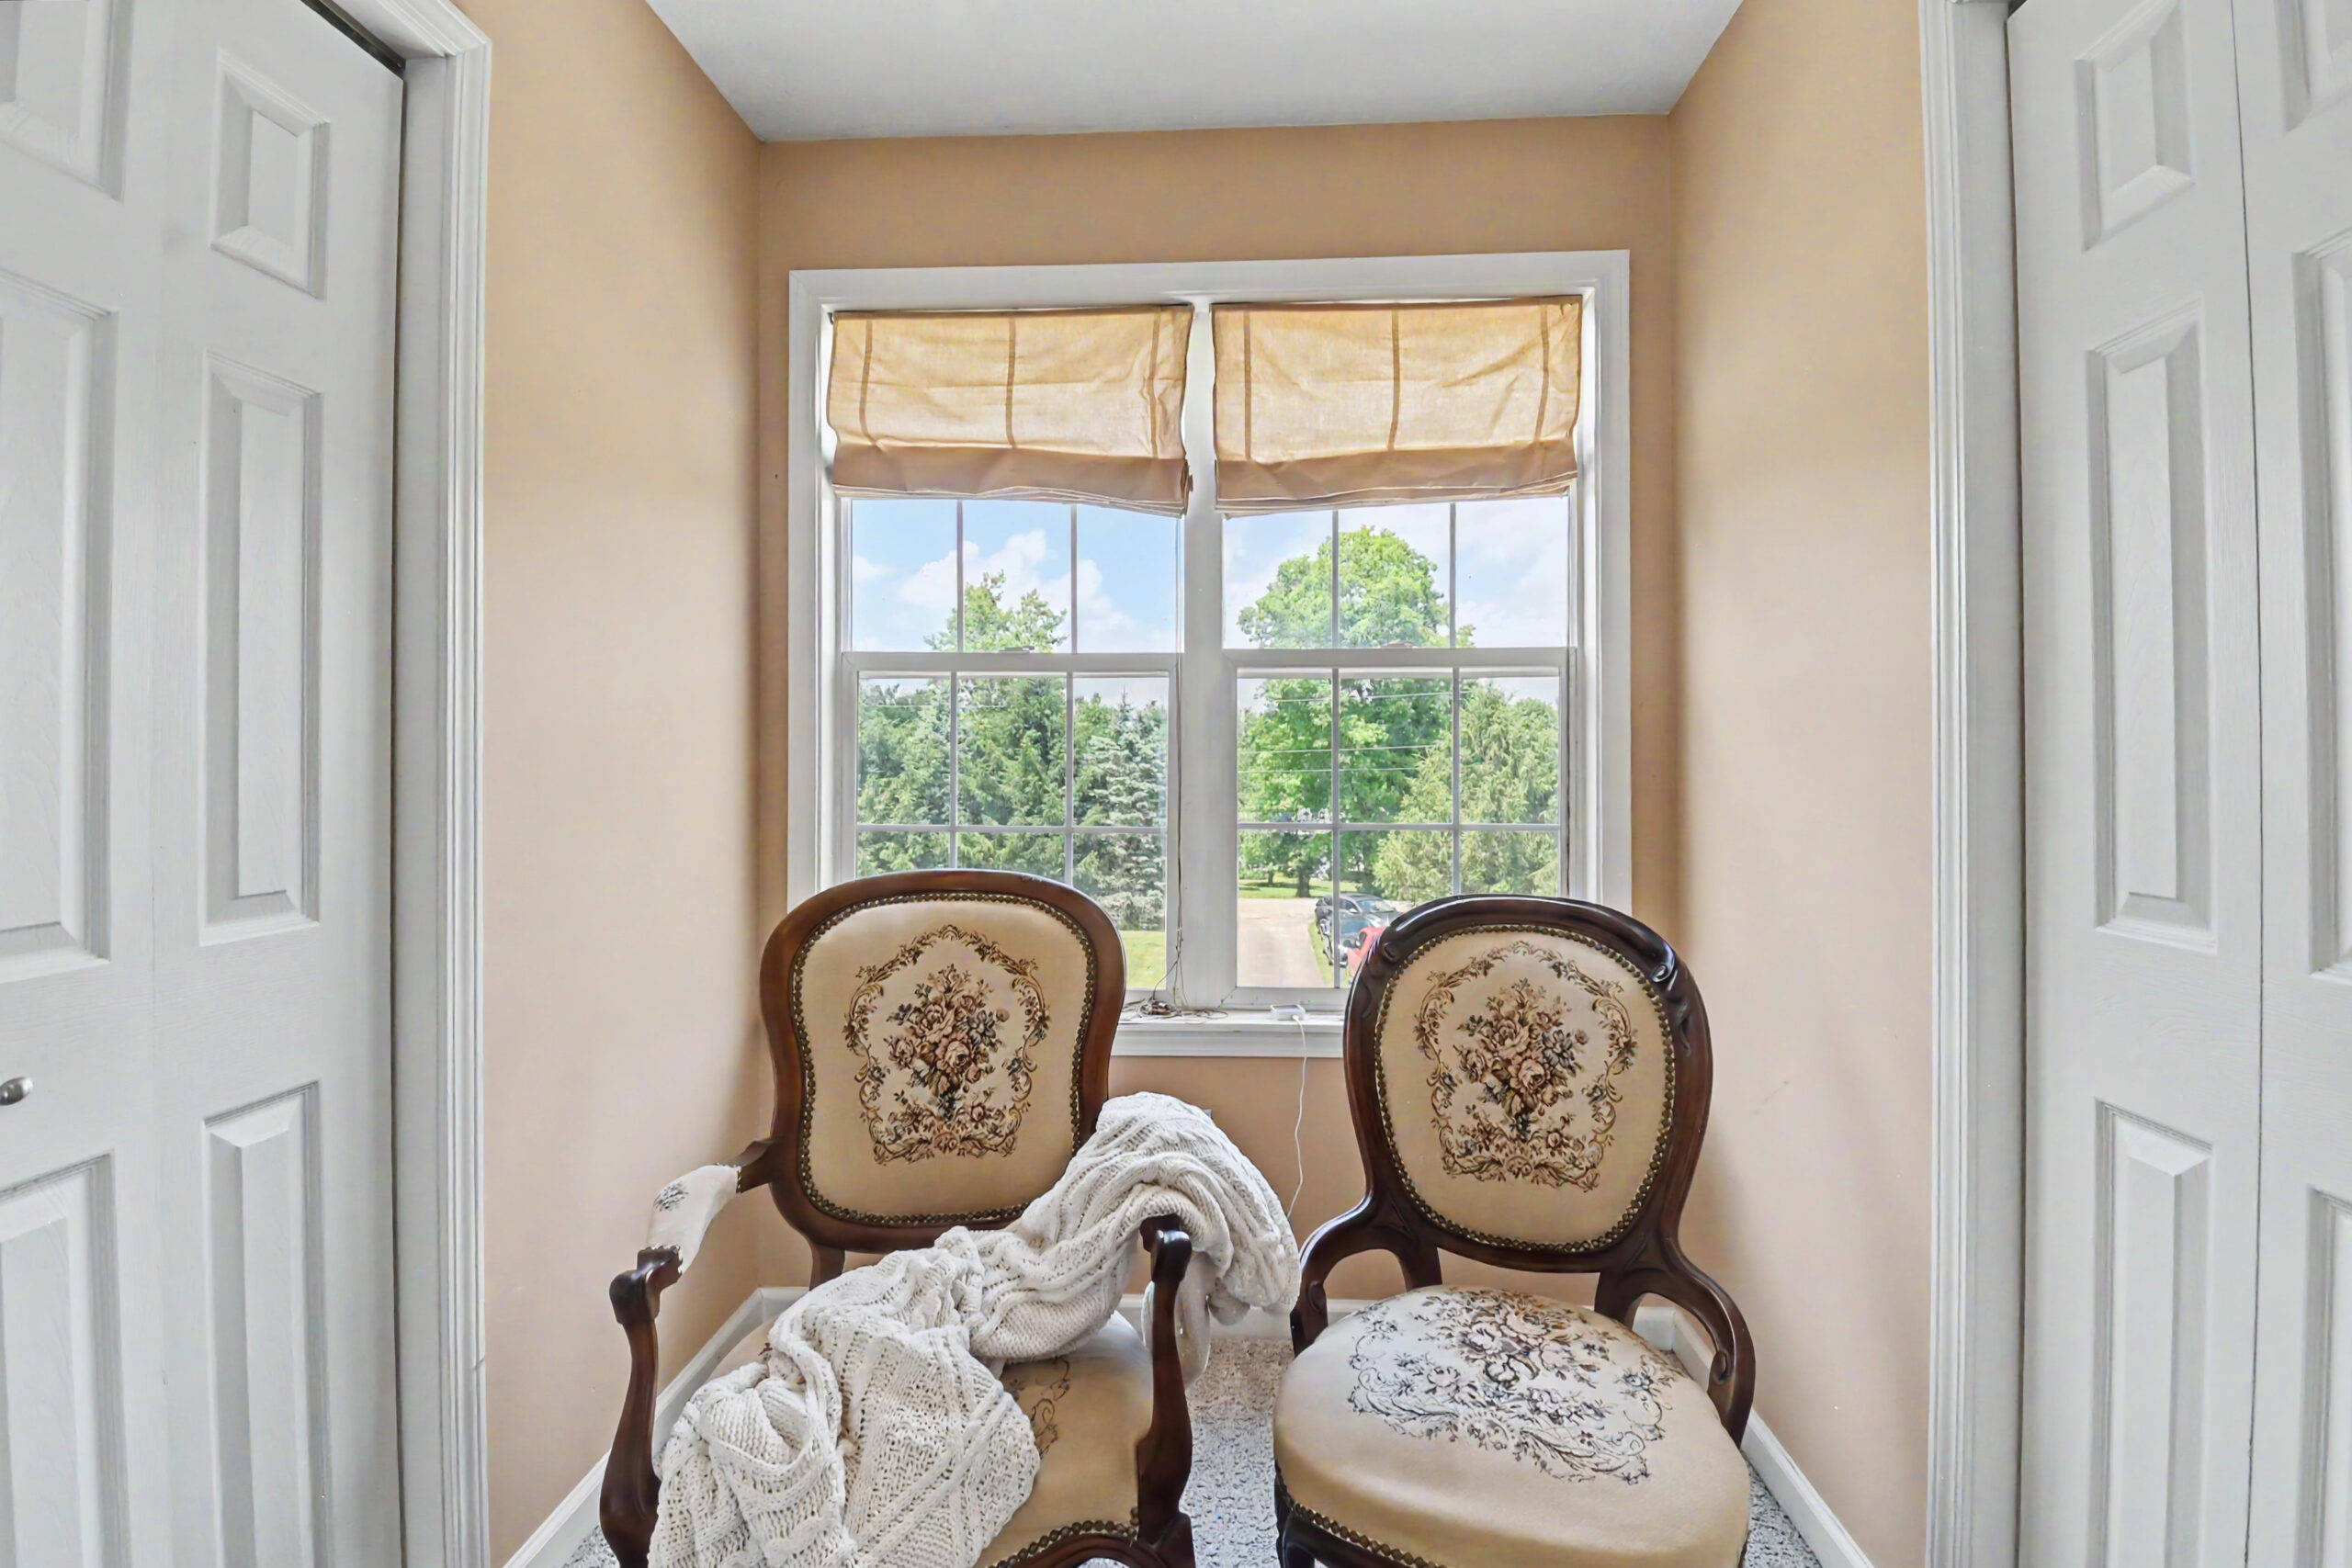
Private Primary Retreat
Vaulted ceilings, dual closets, a spacious ensuite bath, and a private balcony create a relaxing escape at the end of the day.
Spa-Inspired Primary Bath
Unwind in the jacuzzi tub and enjoy the comfort of a generously sized private bathroom designed for everyday relaxation.
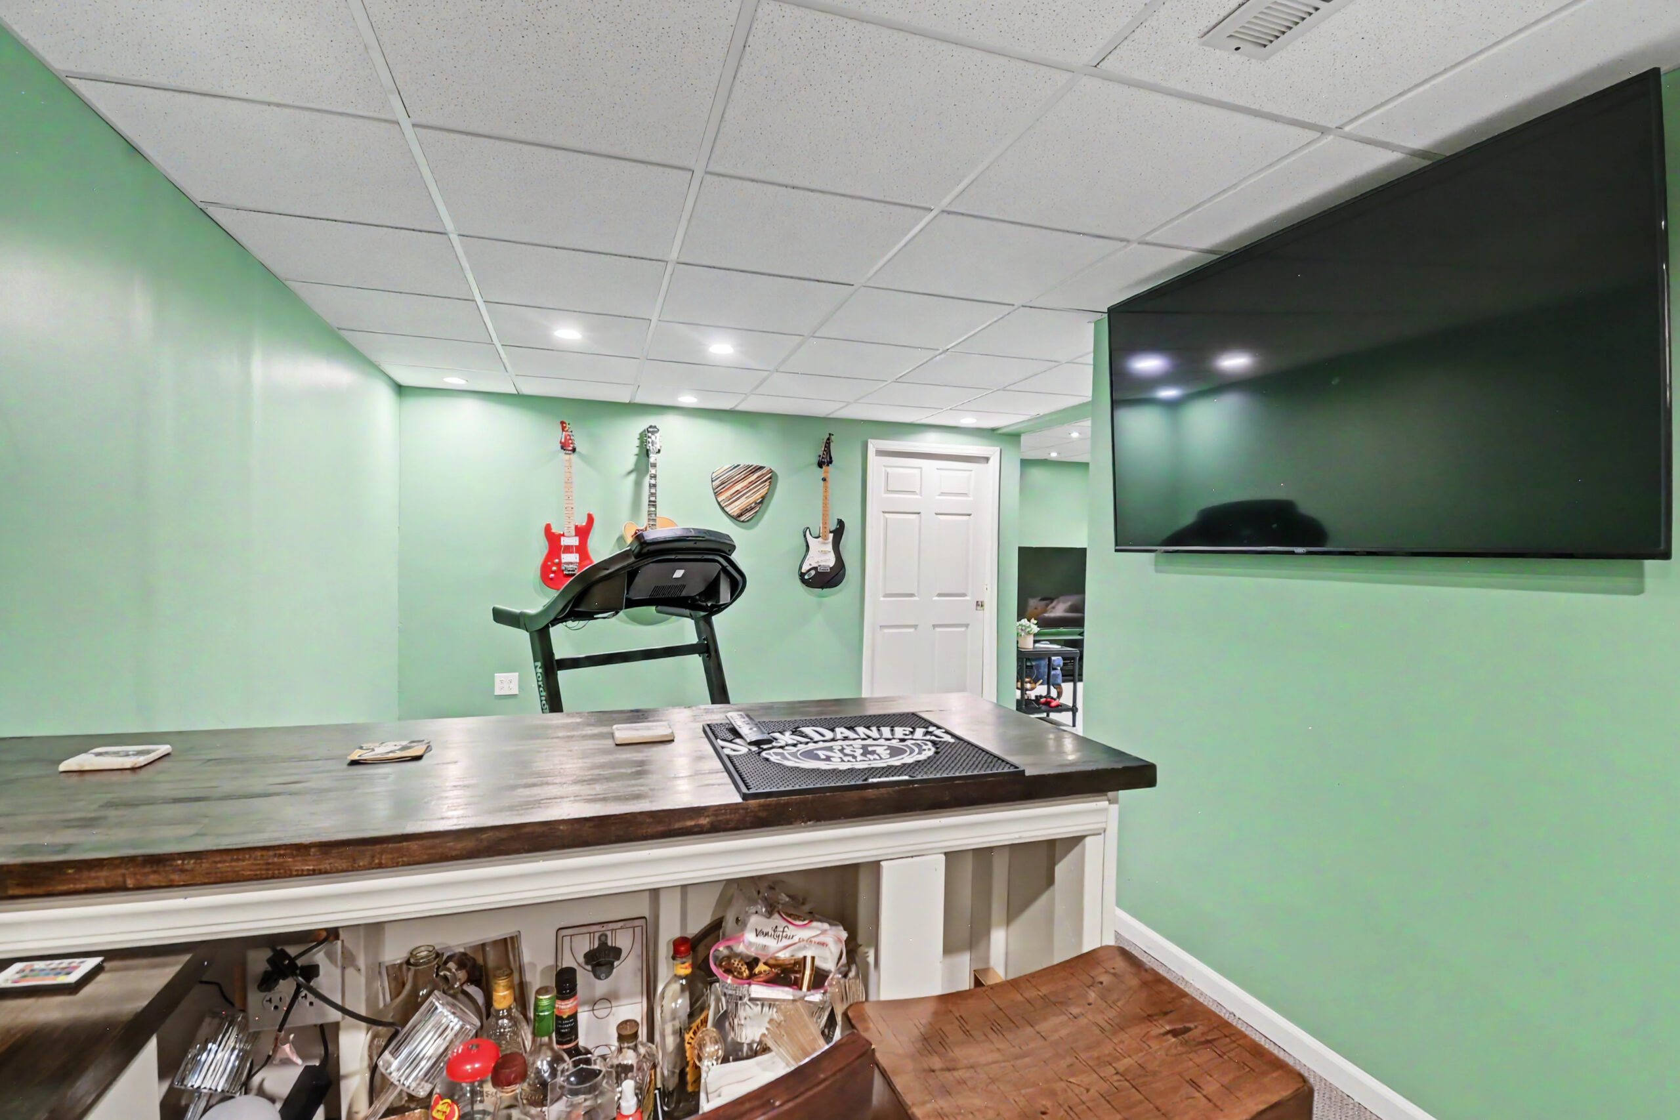
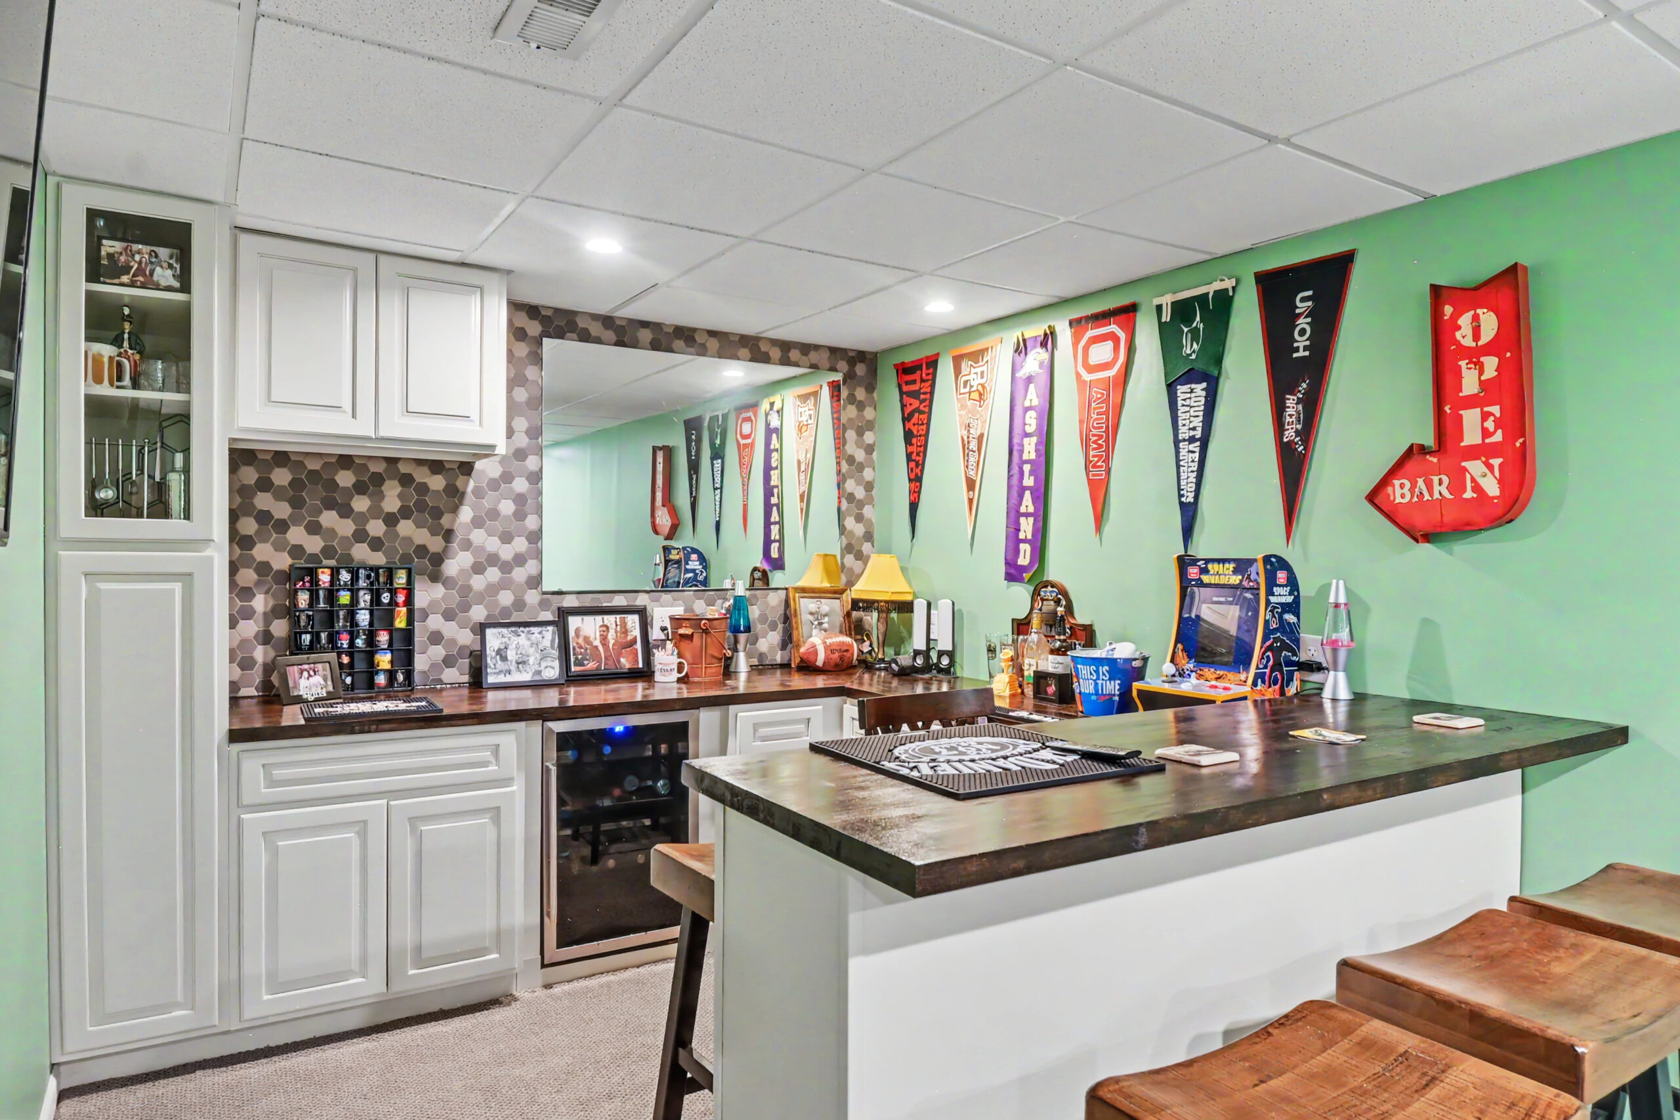
Finished Lower Level
A large family room expands your living space and provides endless possibilities for movie nights, hobbies, or hosting guests.
Built-In Entertaining Bar
The impressive basement bar creates a standout space for game days, celebrations, and gathering with family and friends.
Vaulted Secondary Bedrooms
All three additional bedrooms feature vaulted ceilings, creating comfortable spaces that feel larger and more inviting.
Spa-Inspired Primary Bath
Unwind in the jacuzzi tub and enjoy the comfort of a generously sized private bathroom designed for everyday relaxation.
Details
Location:
9400 Pleasant Valley, Mount Vernon, Ohio 43050
School District: Mt. Vernon City Schools
Price: $499,900
Lot Size: 2.54 acres
Square Feet: 2,116
Bedrooms: 4
Bathrooms: 2.5
Half Tax: $3,815
Major Energy Savings
Solar panels installed on both the home and pole barn in 2024 help reduce utility costs while adding long-term value.
24′ x 24′ Pole Barn
Ideal for hobbies, equipment, recreational vehicles, or workshop space, the pole barn adds valuable flexibility beyond the attached home.
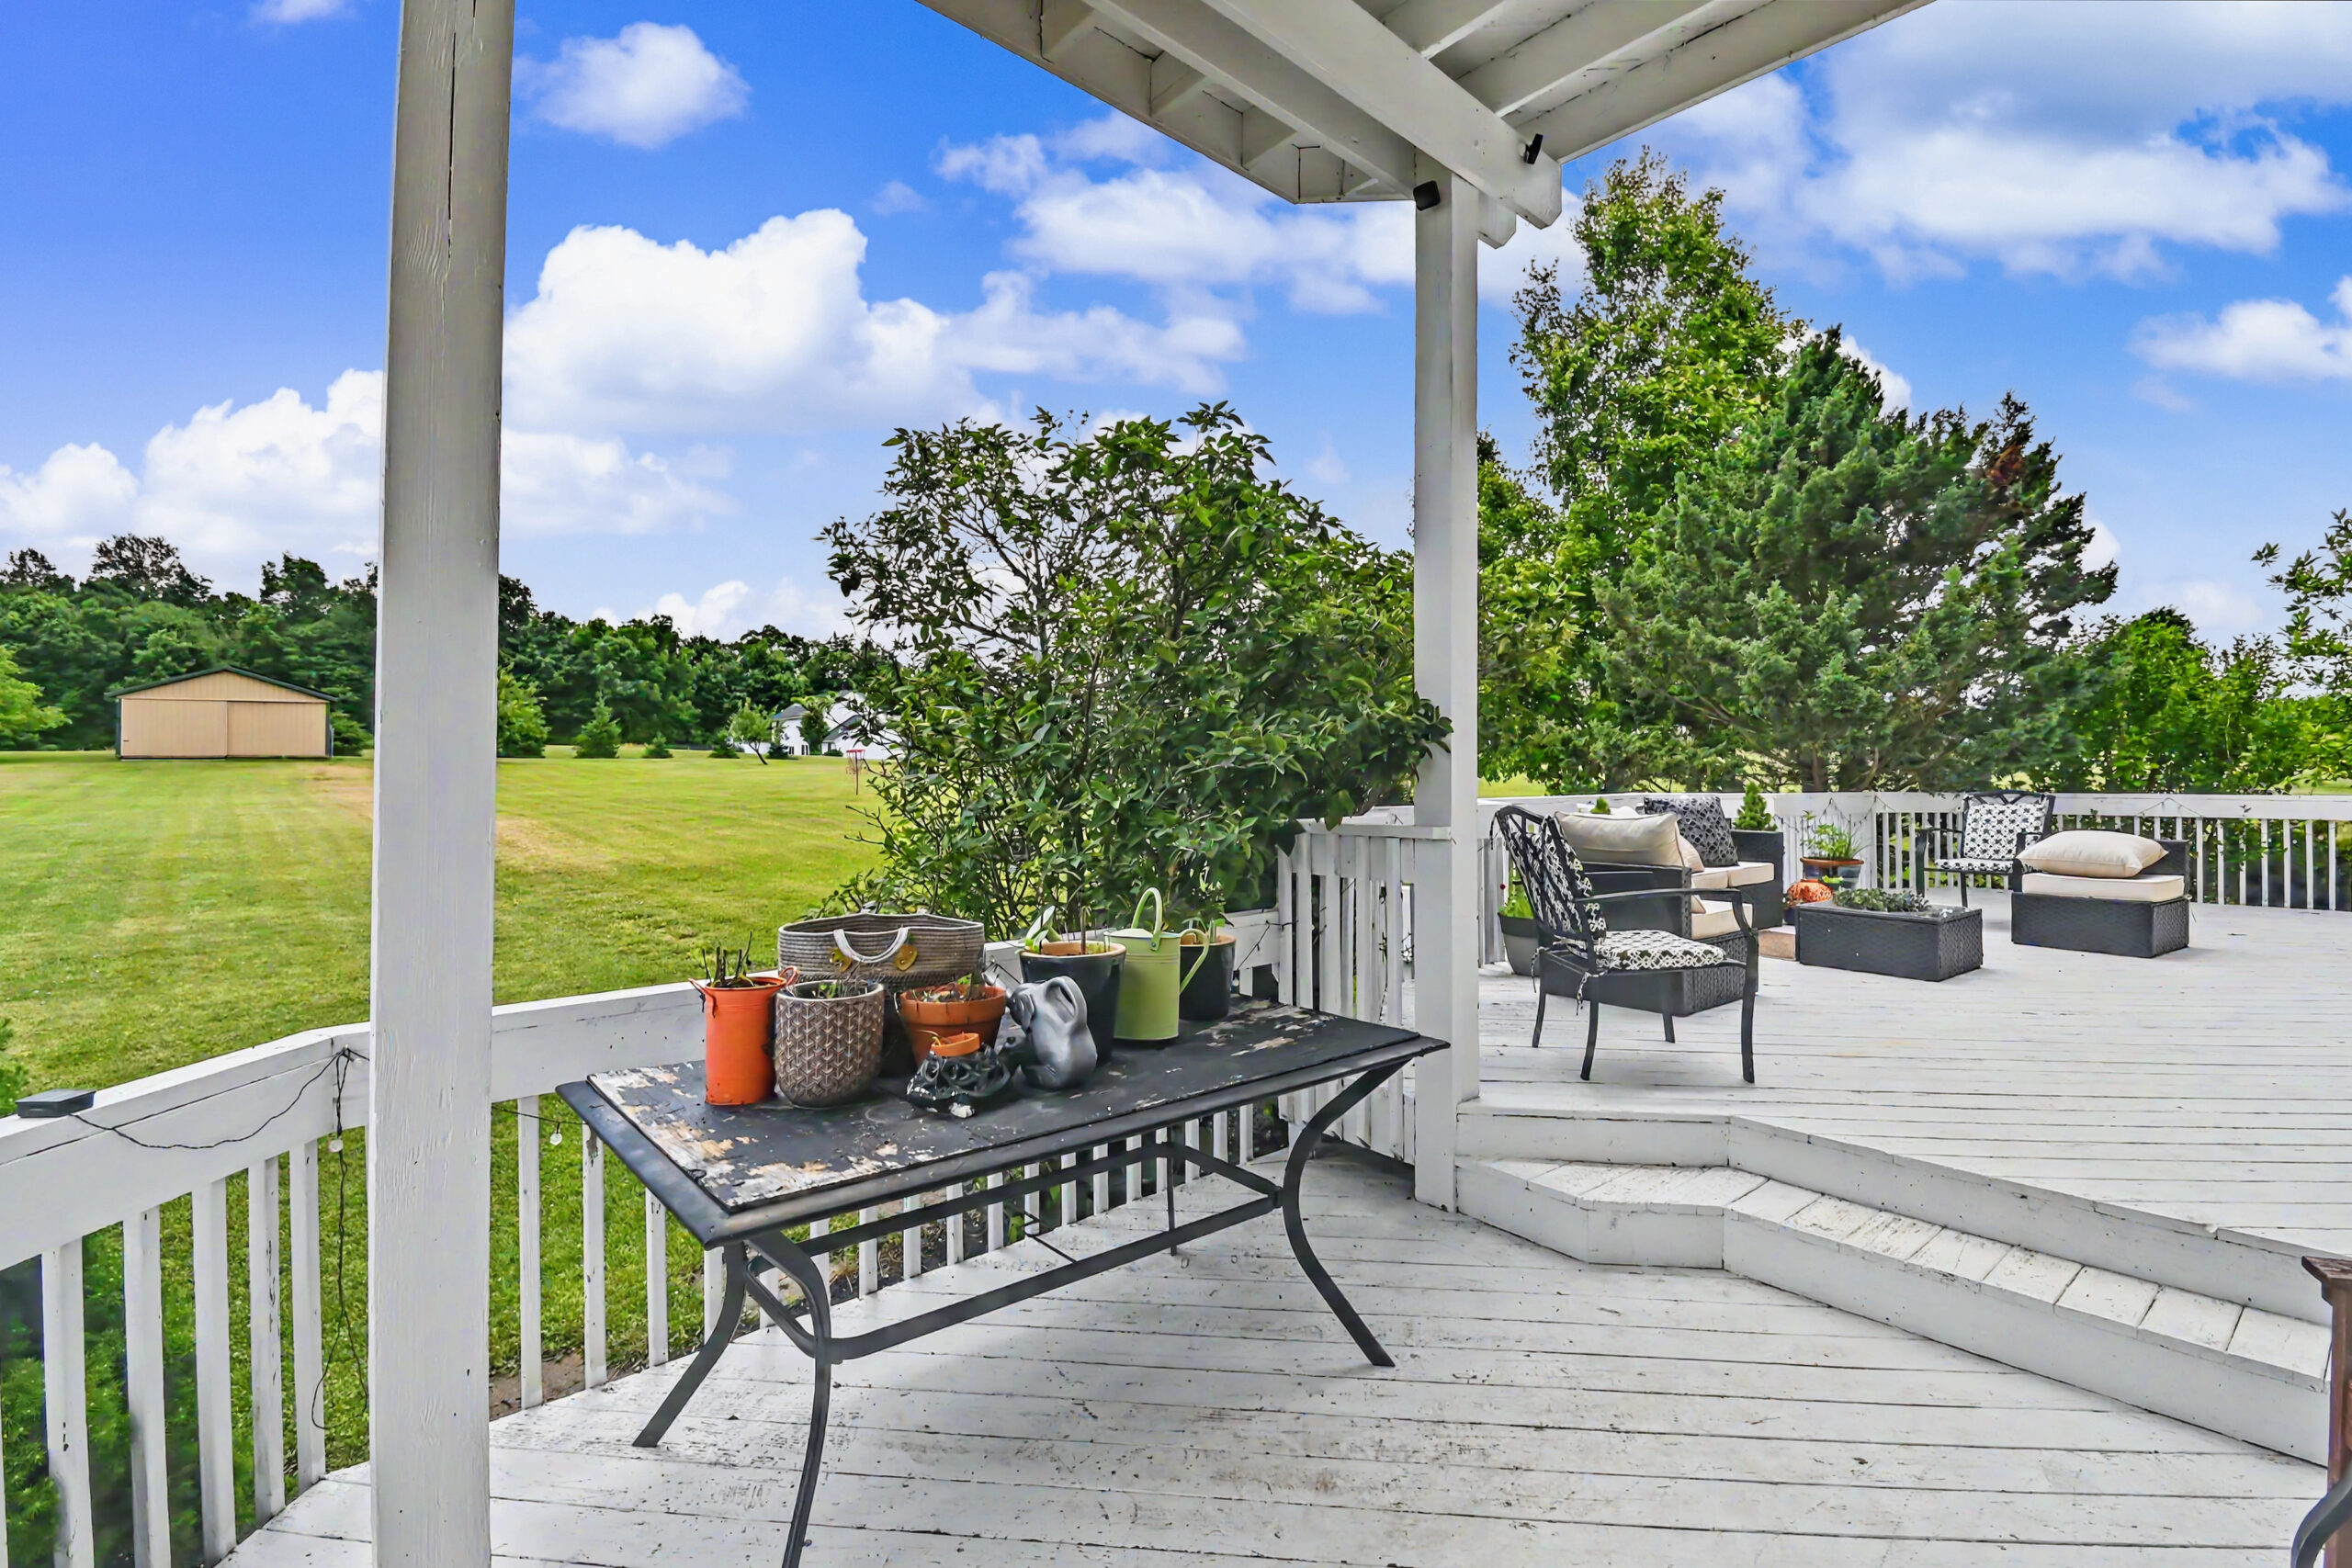
Expansive Two-Tier Deck
The 14′ x 36′ deck offers exceptional outdoor living space for grilling, relaxing, and enjoying scenic views of the property.