14 Fast Street, Ashland
MORE SPACE THAN MEETS THE EYE
Finished lower-level living space adds flexibility beyond the 928 sq. ft. main level
A BACKYARD WORTH HAVING
A spacious fenced yard on a 100 x 149 lot, complete with a deck for outdoor living
COMFORTABLE RANCH LIVING
Two bedrooms, 1.5 baths, an eat-in kitchen, and everyday living all on one level
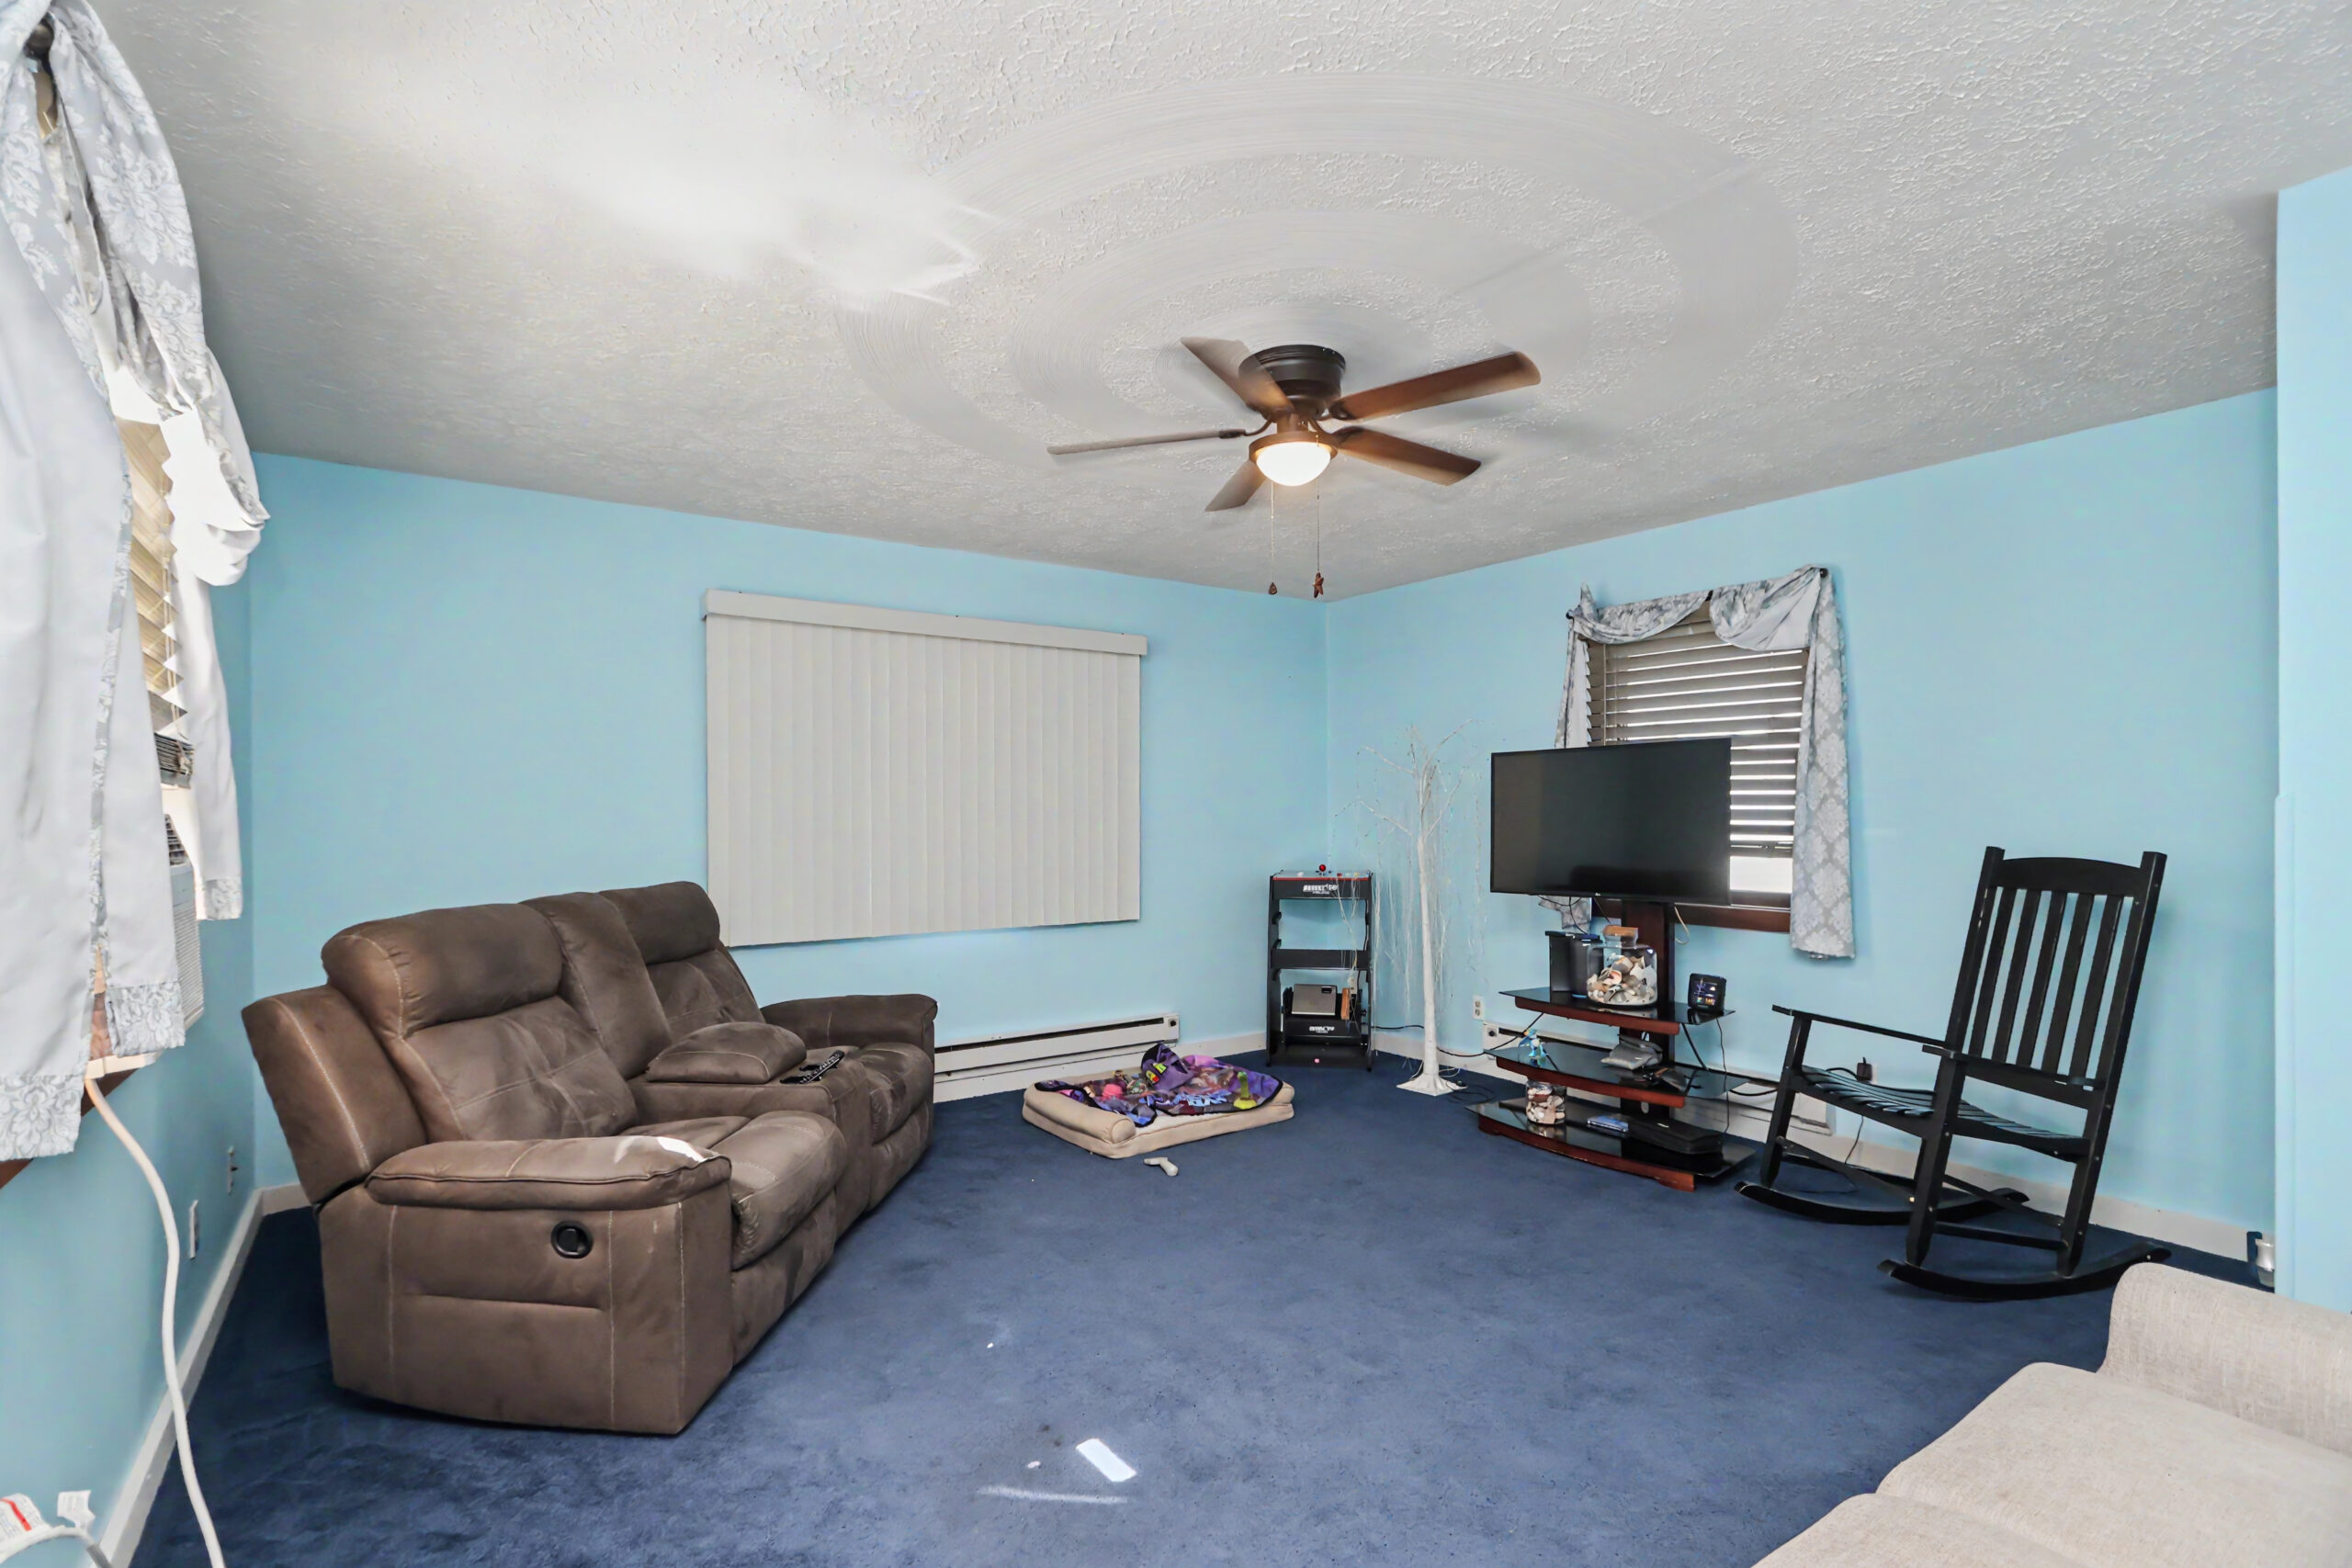
Spacious Living Room
A generously sized main living area with plenty of room for comfortable seating and everyday living.
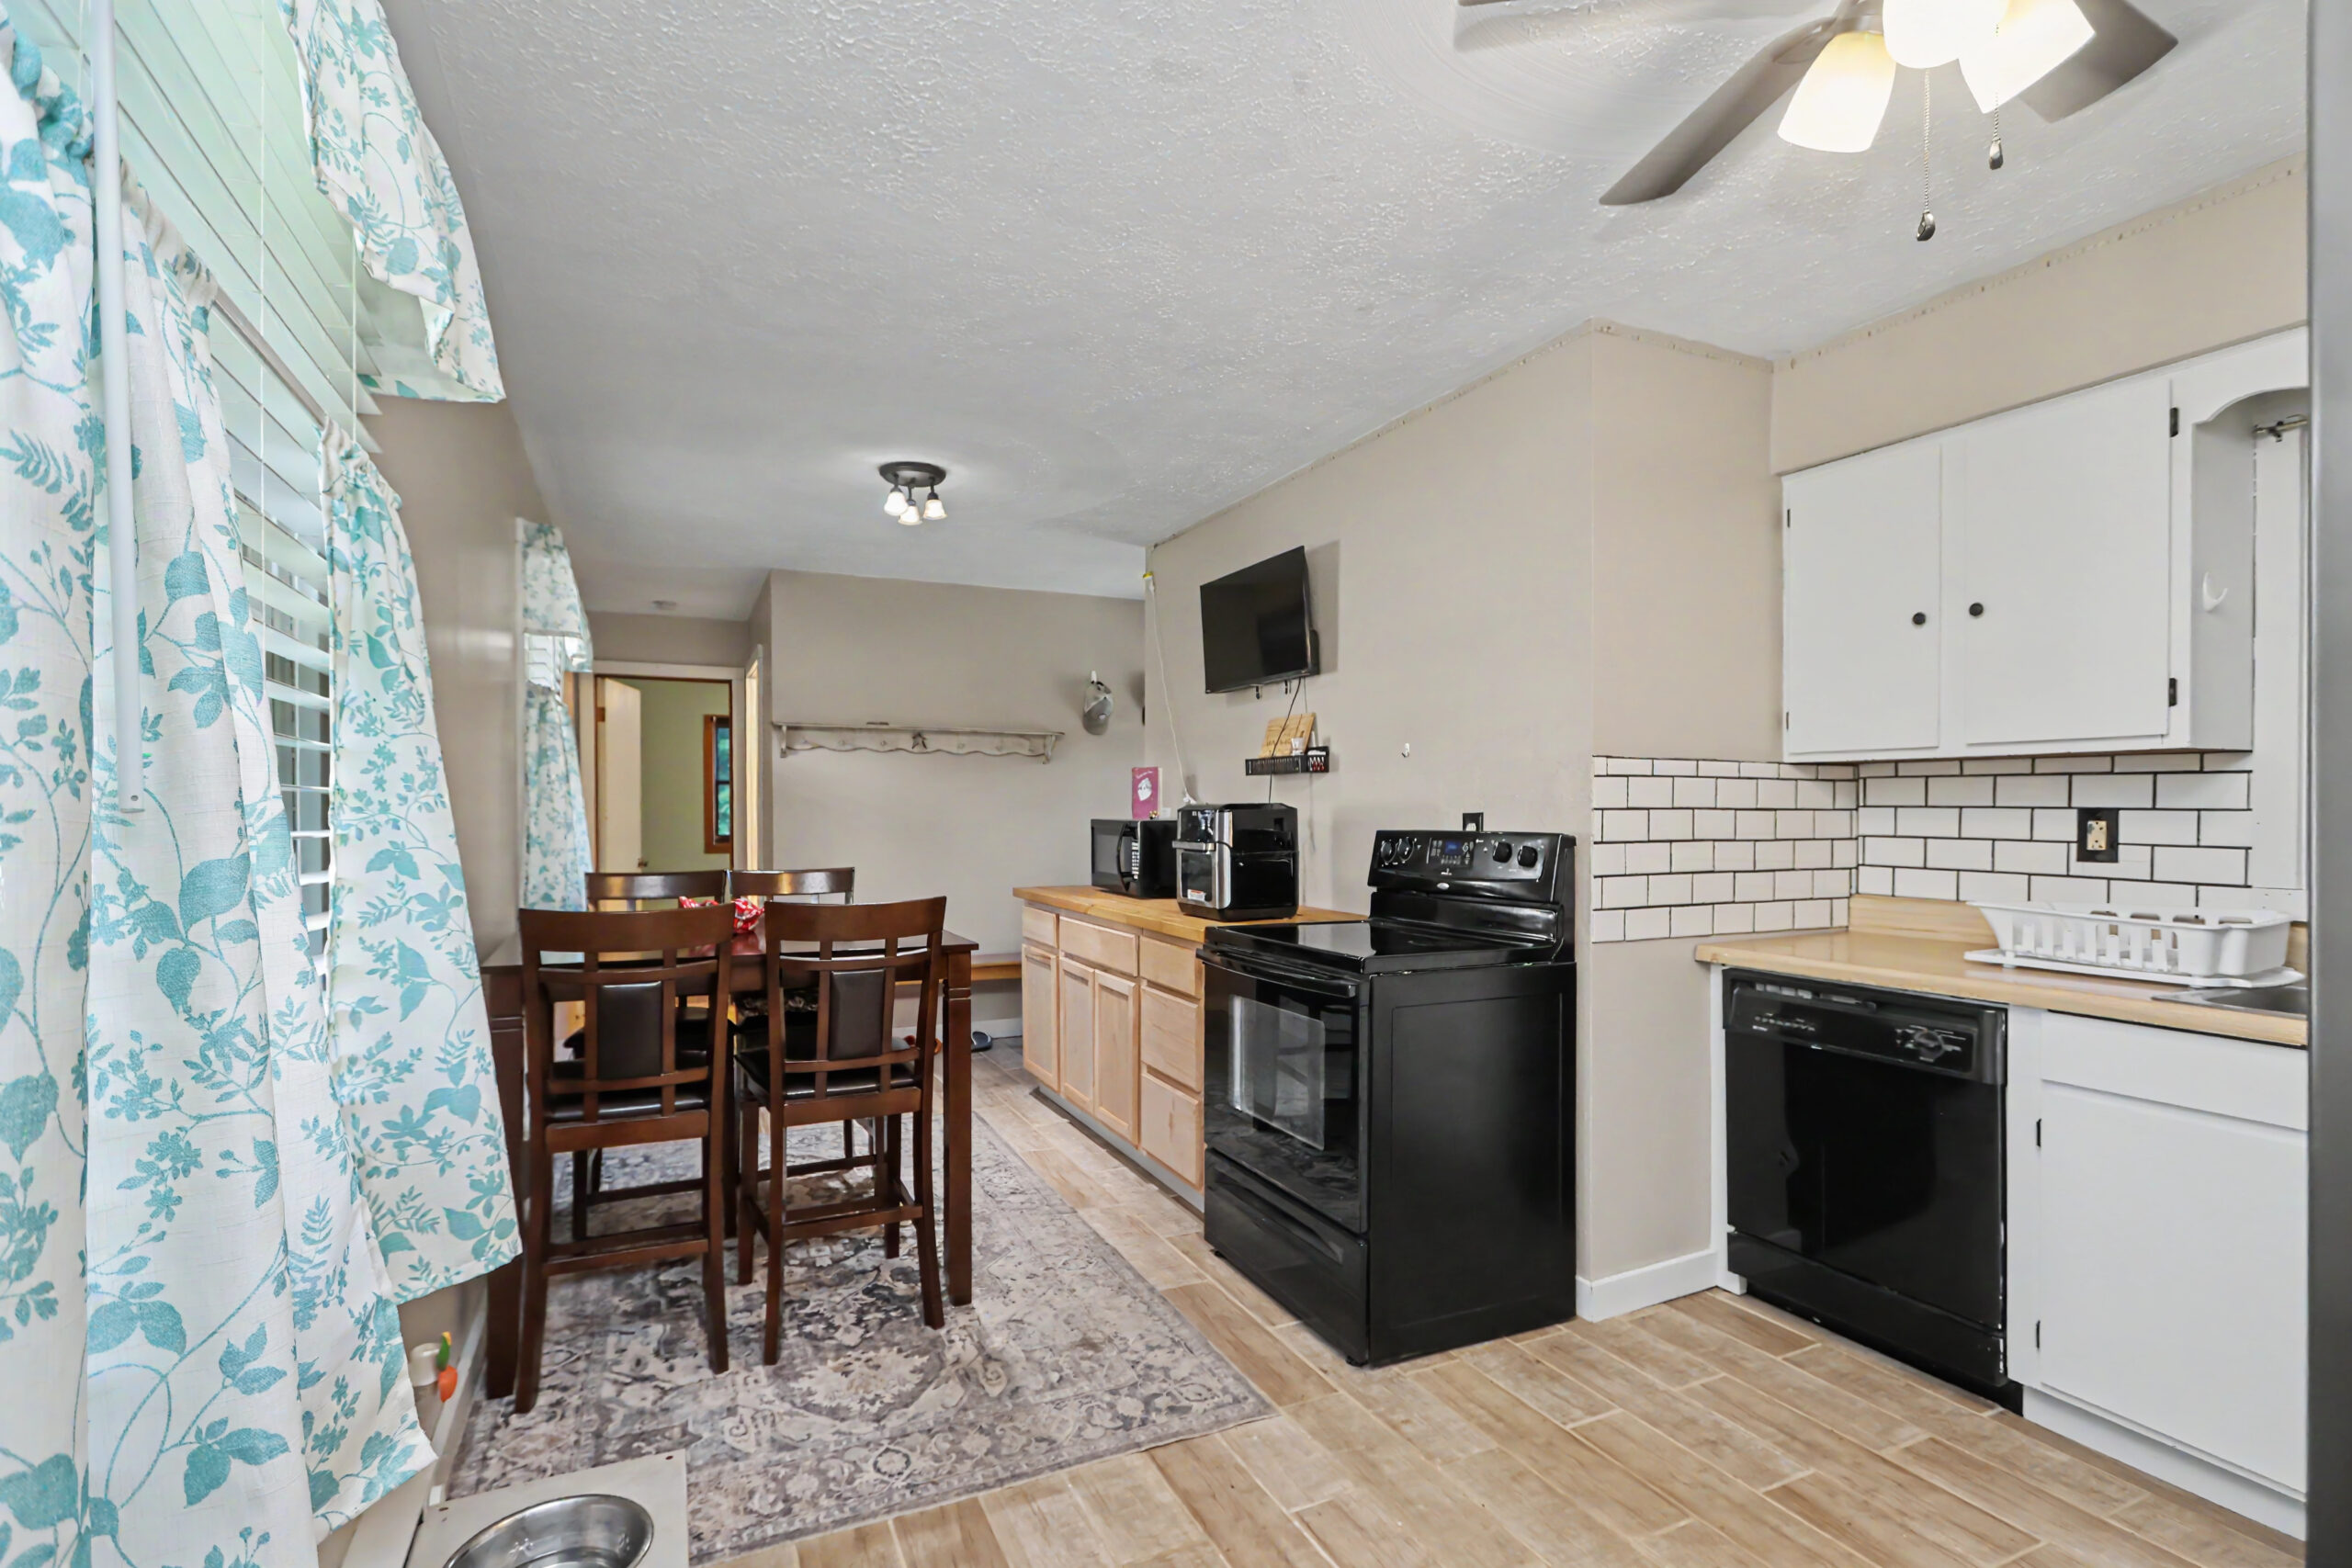
Fully Applianced Eat-In Kitchen
Updated flooring, abundant cabinetry, and included appliances make the kitchen ready for everyday life.
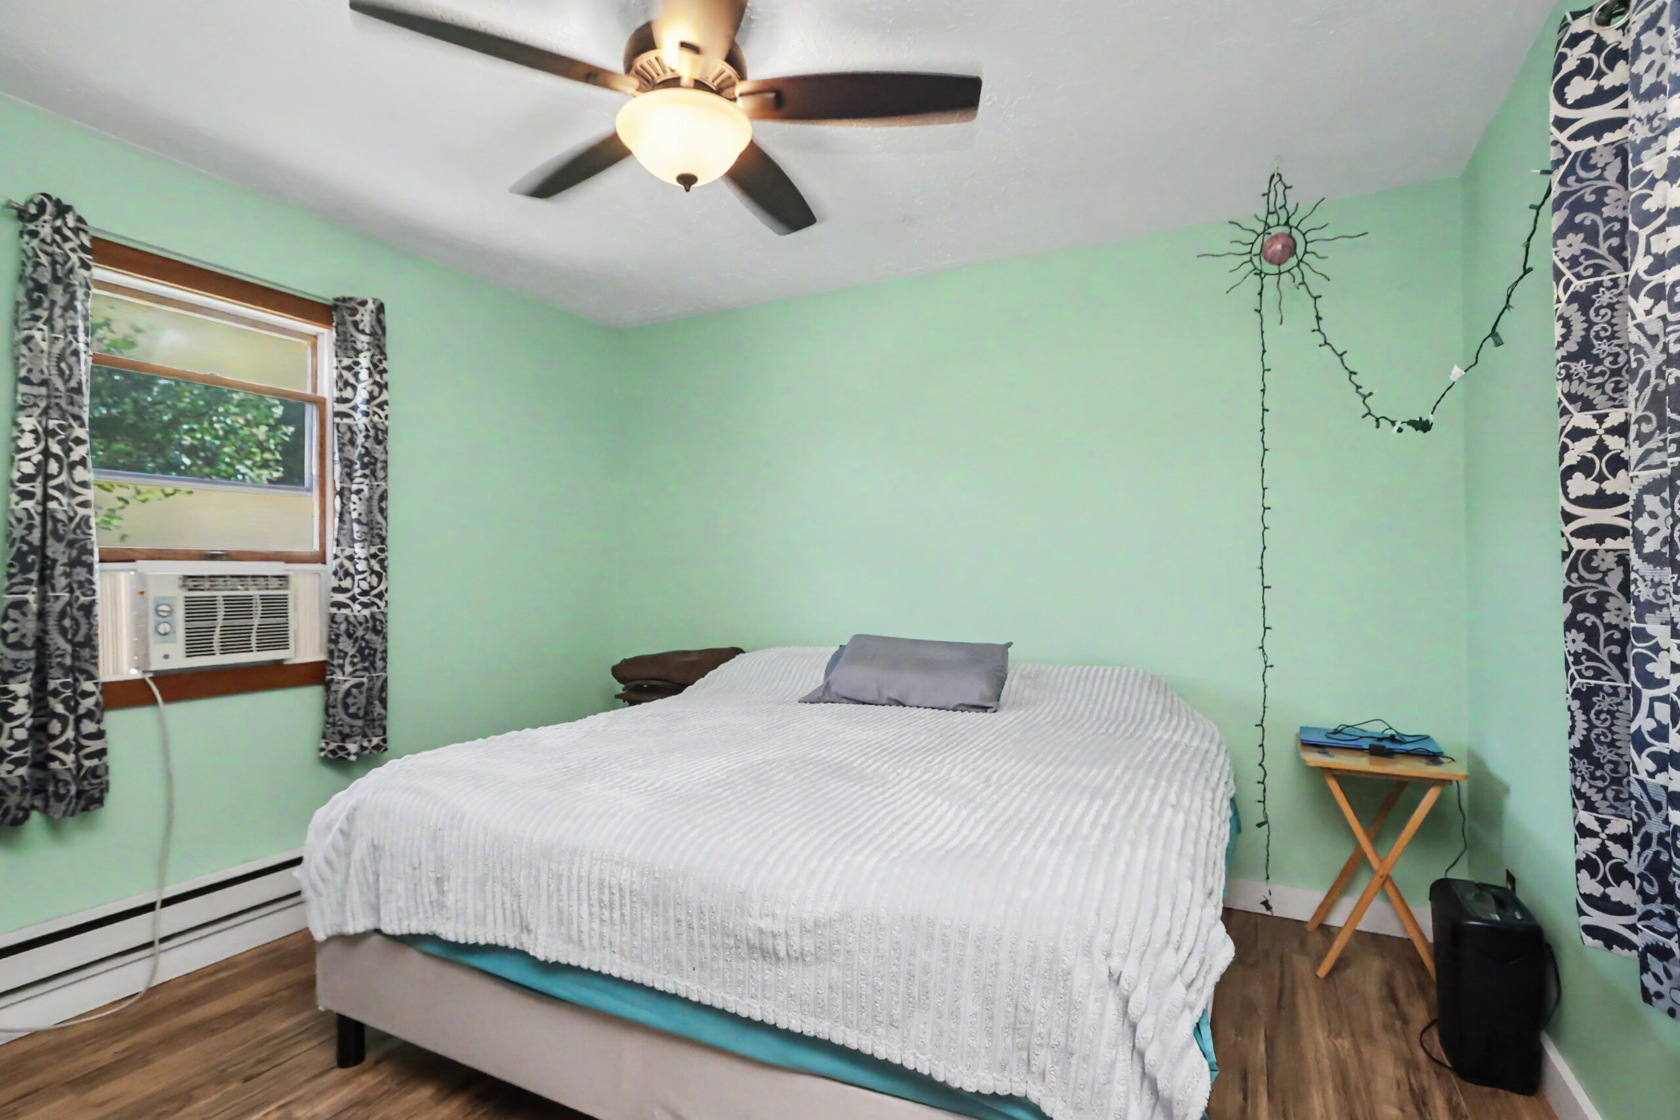
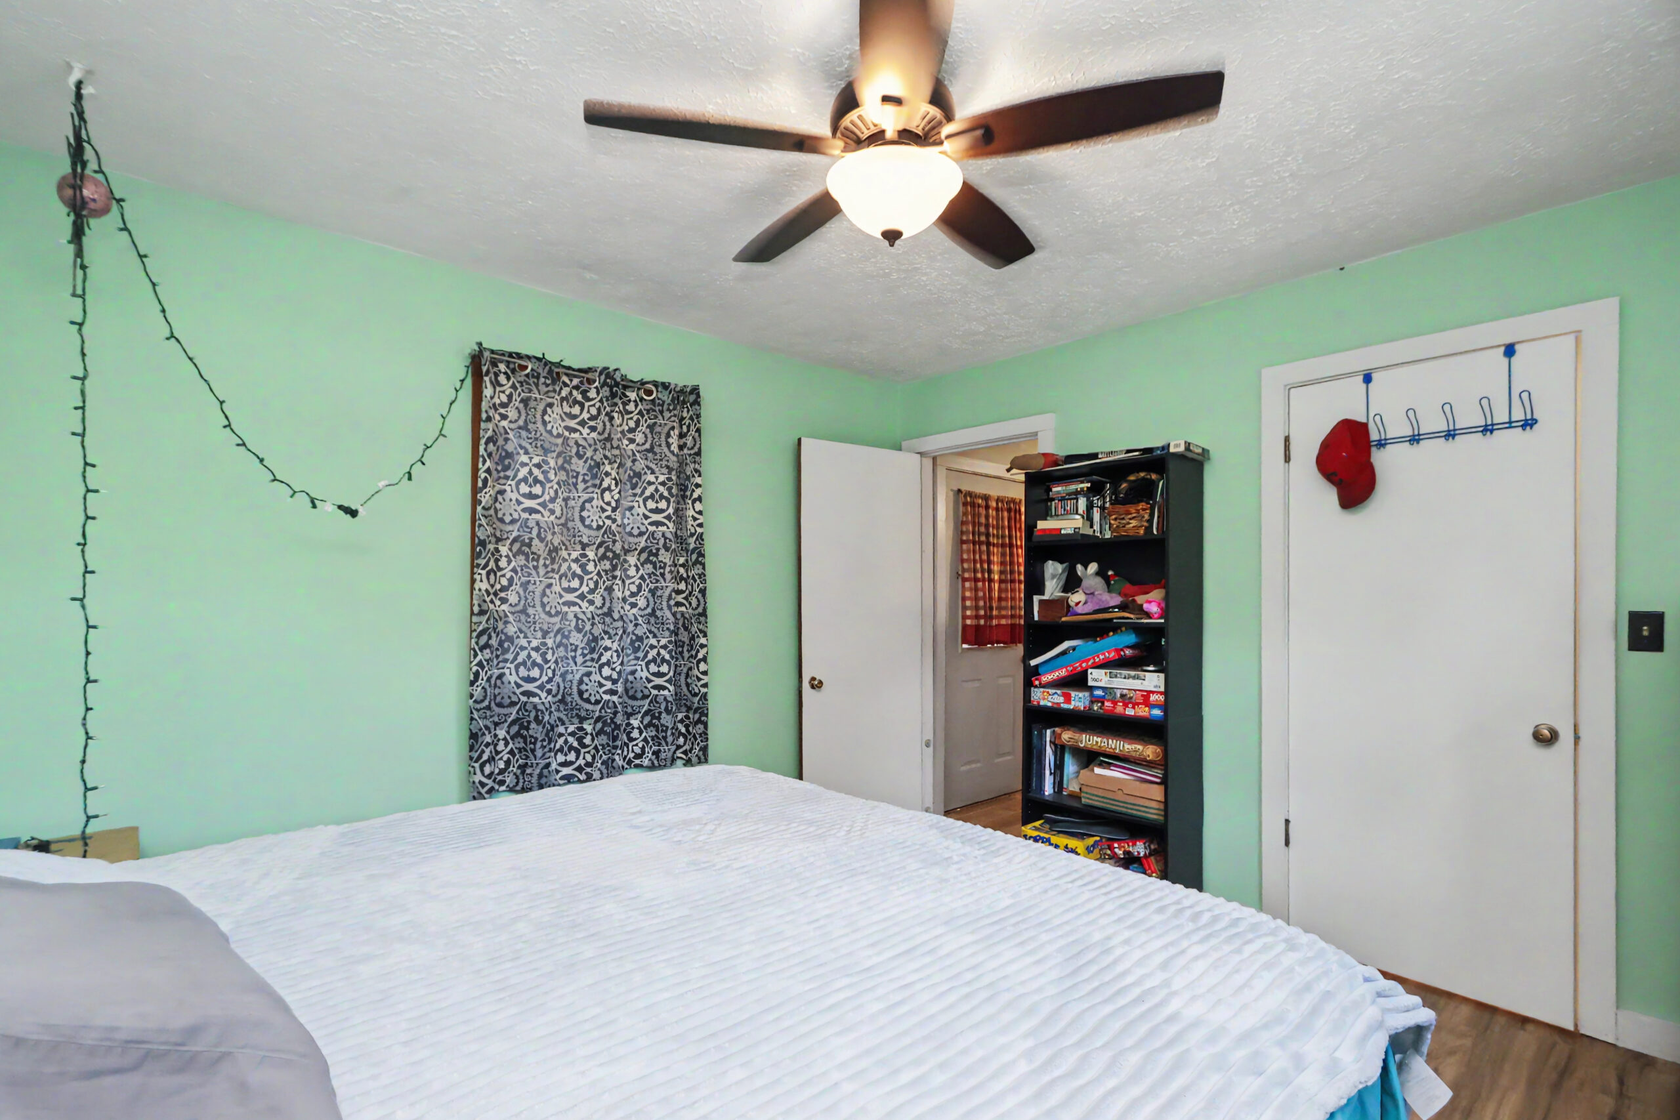
Main-Level Primary Bedroom with Half Bath
Convenient first-floor placement supports comfortable, accessible everyday living.
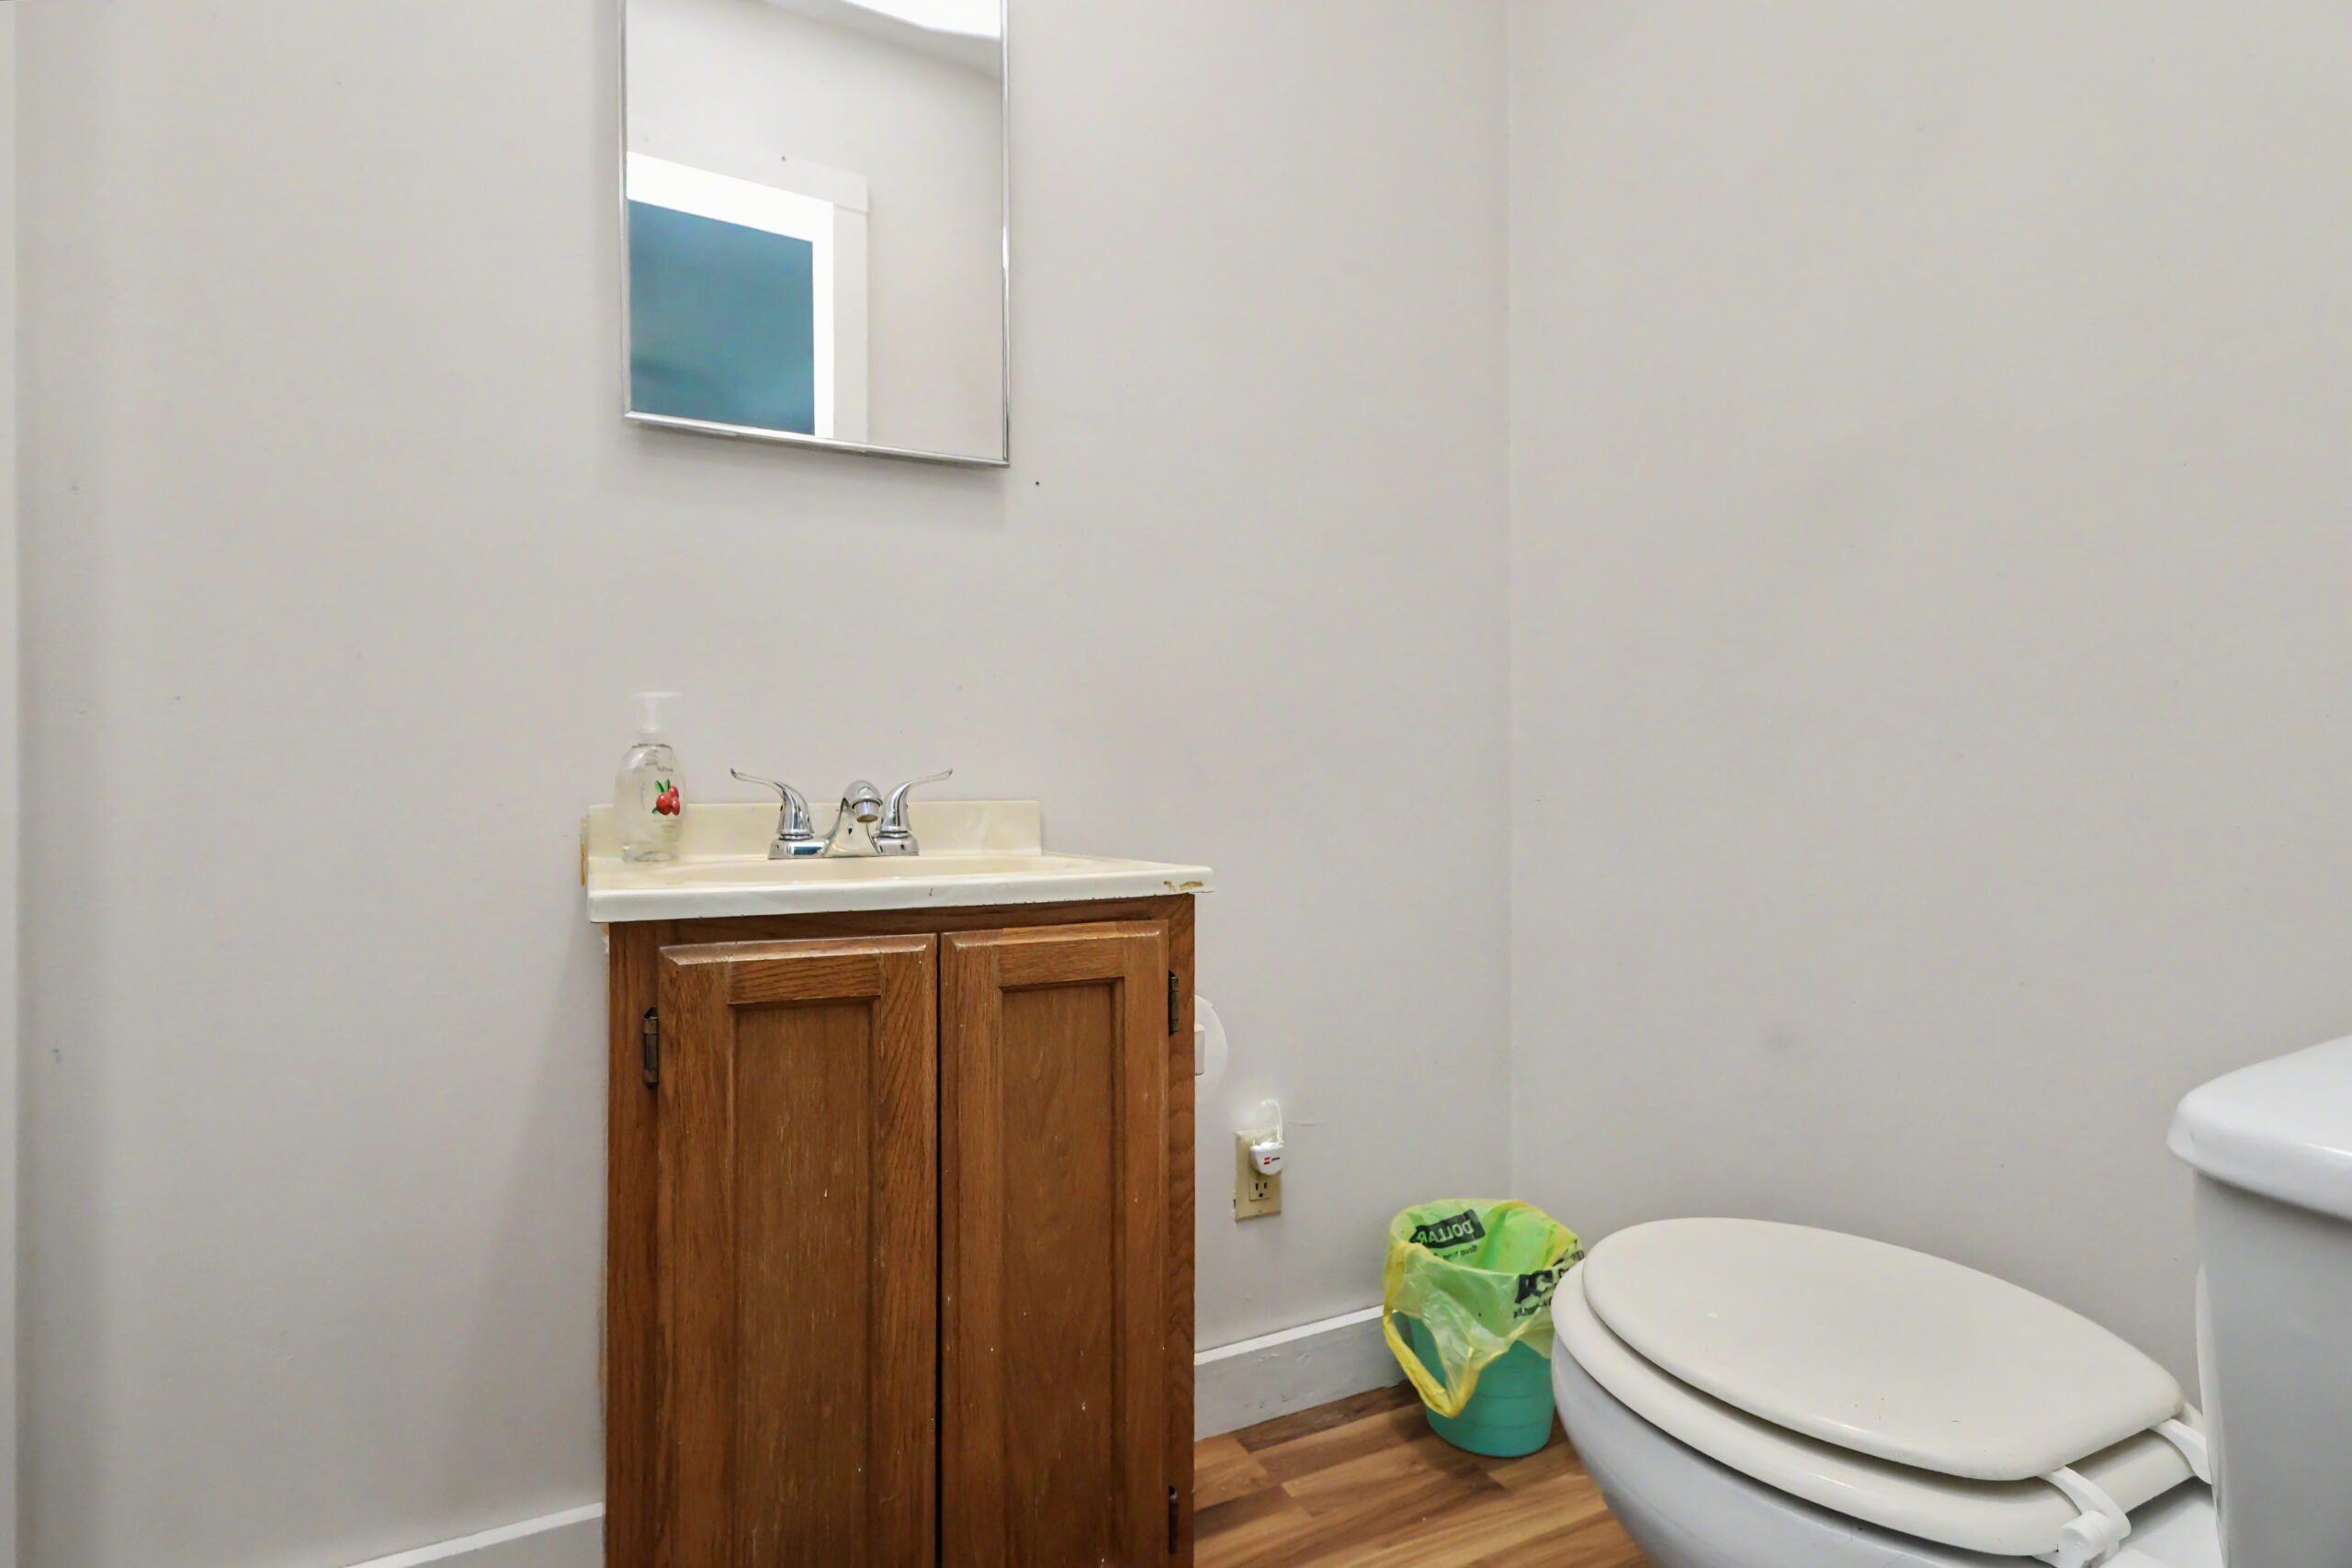
Bathroom Layout Designed for Daily Living
Two full baths and a half bath thoughtfully placed for comfort and convenience.
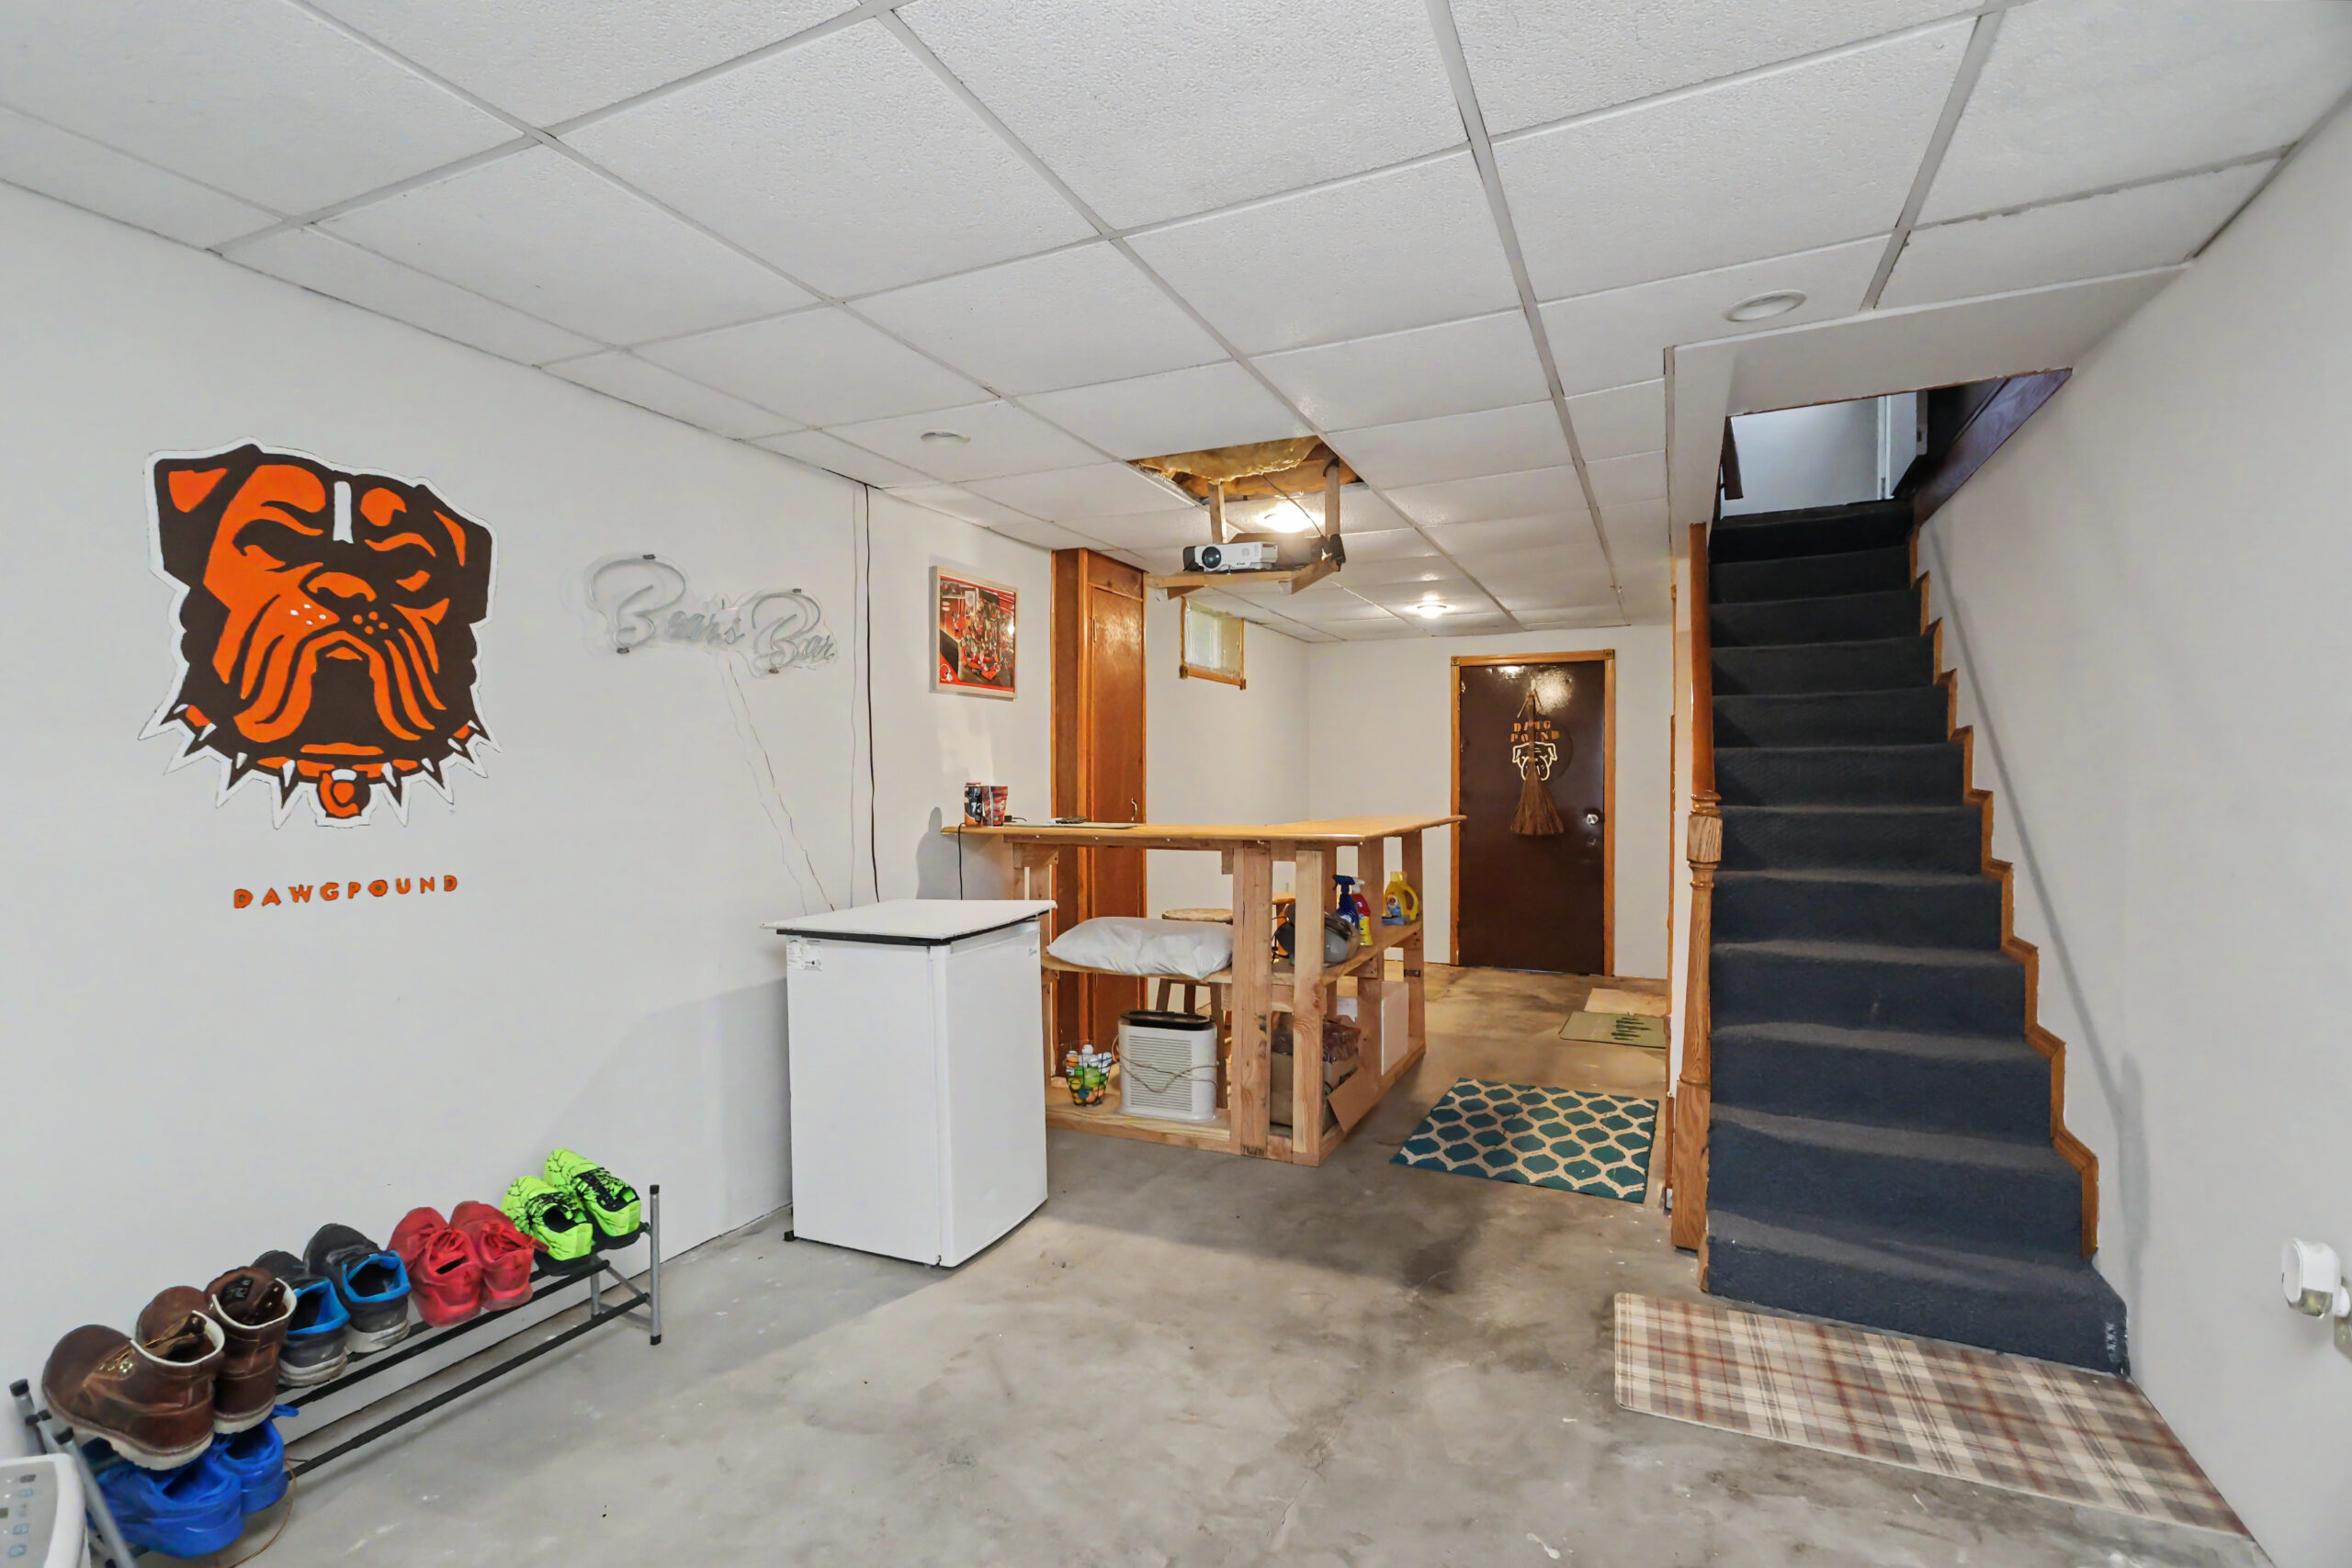

Lower-Level Rec Room in full basement
An additional 928 sqft of living space for movie nights, entertaining, hobbies, or a game room.
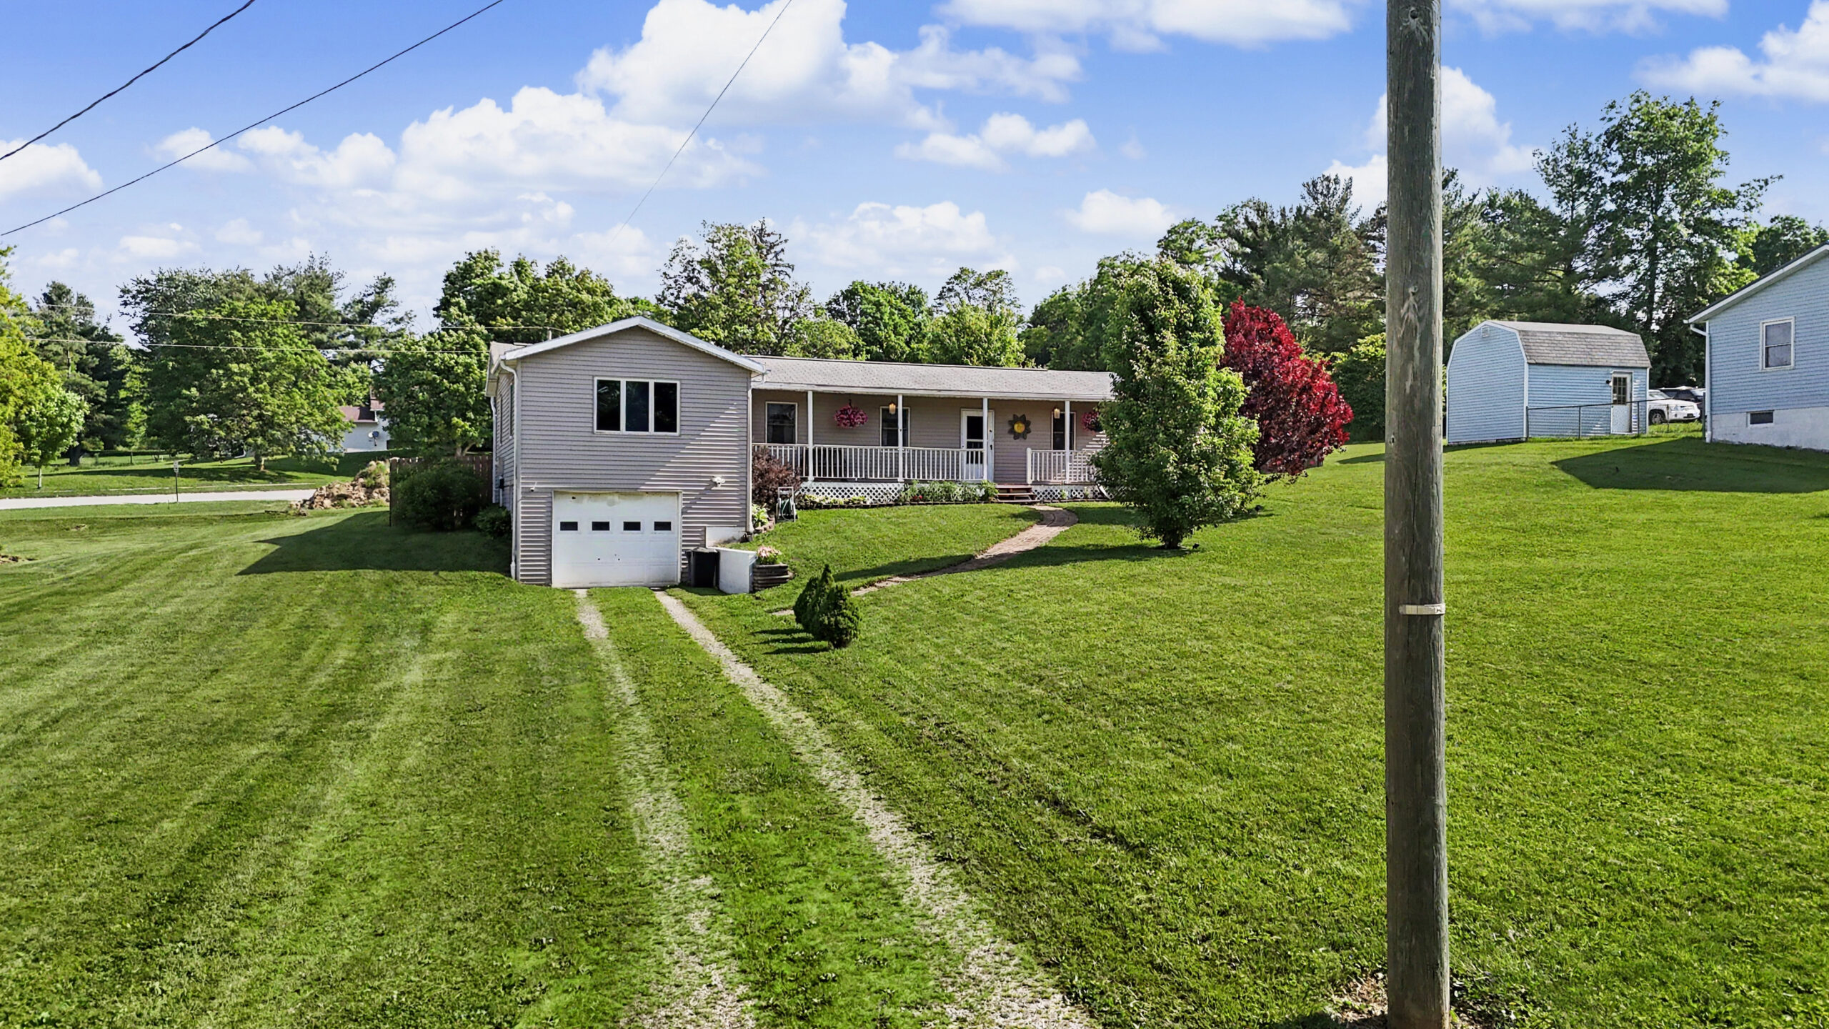
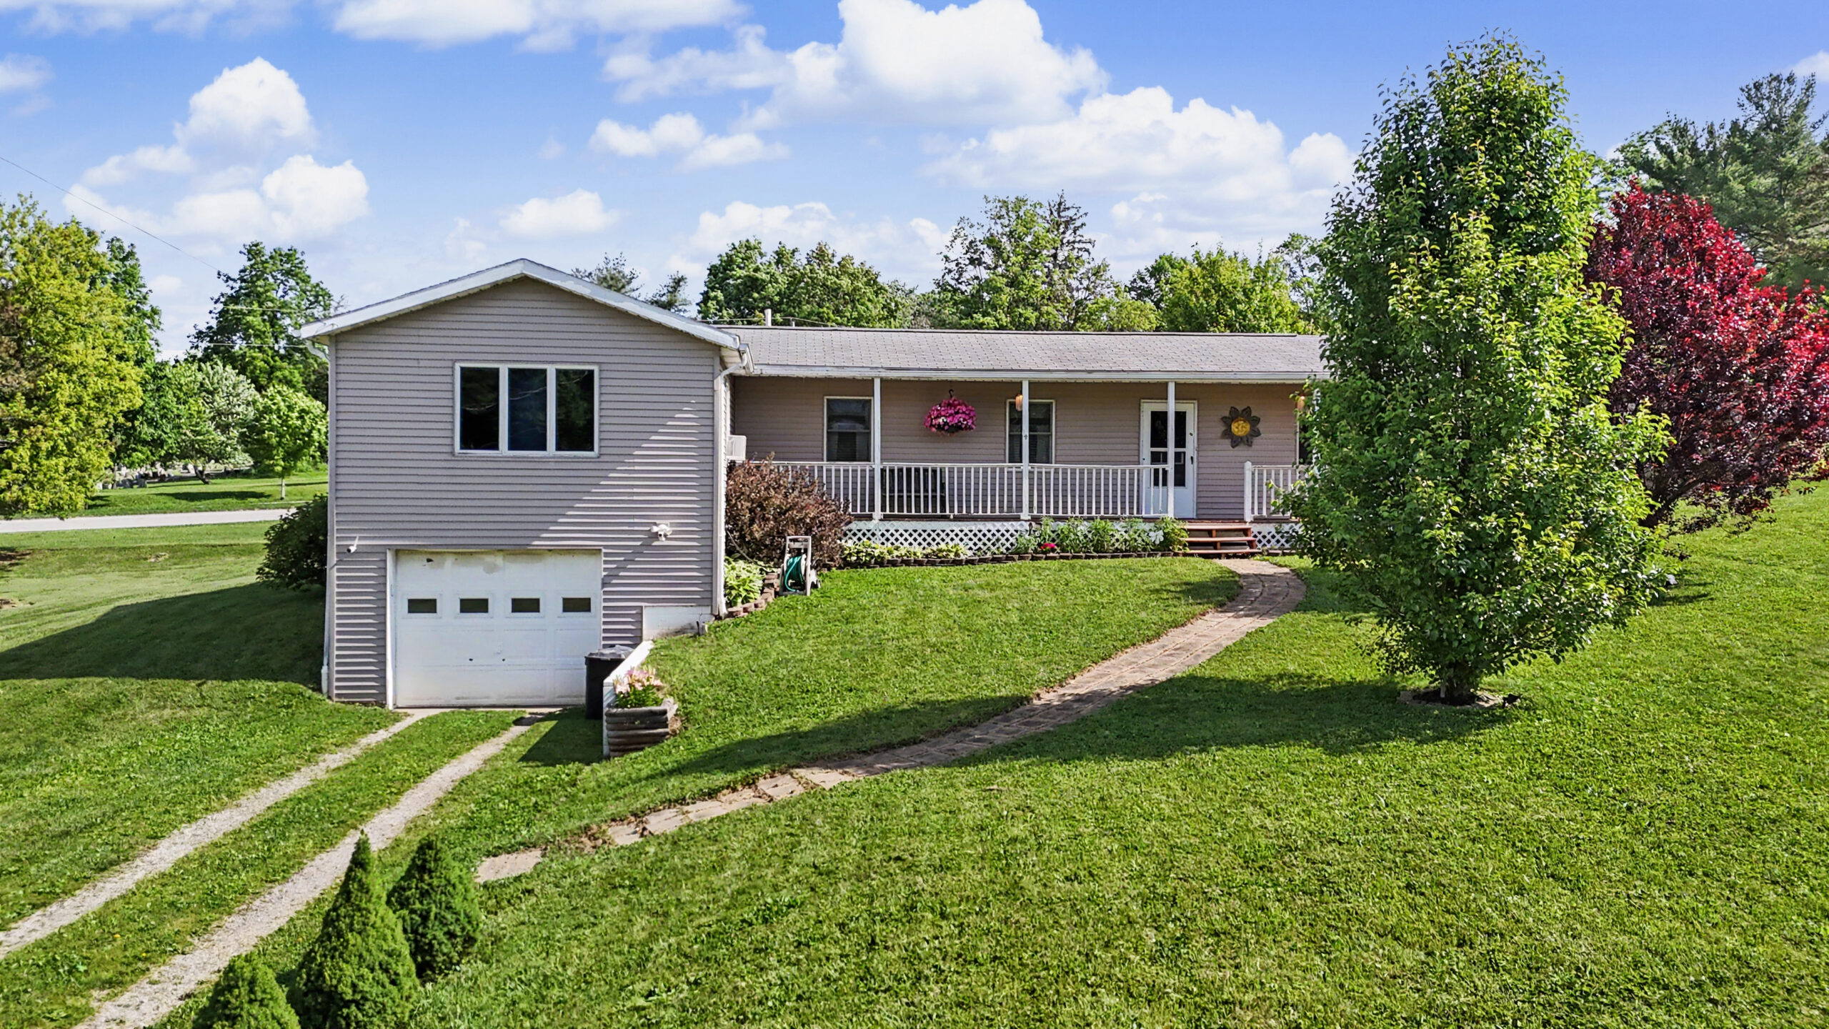
New Sage Green Exterior
The recently installed exterior in a stylish sage green enhances curb appeal and makes this home stand out on the block.
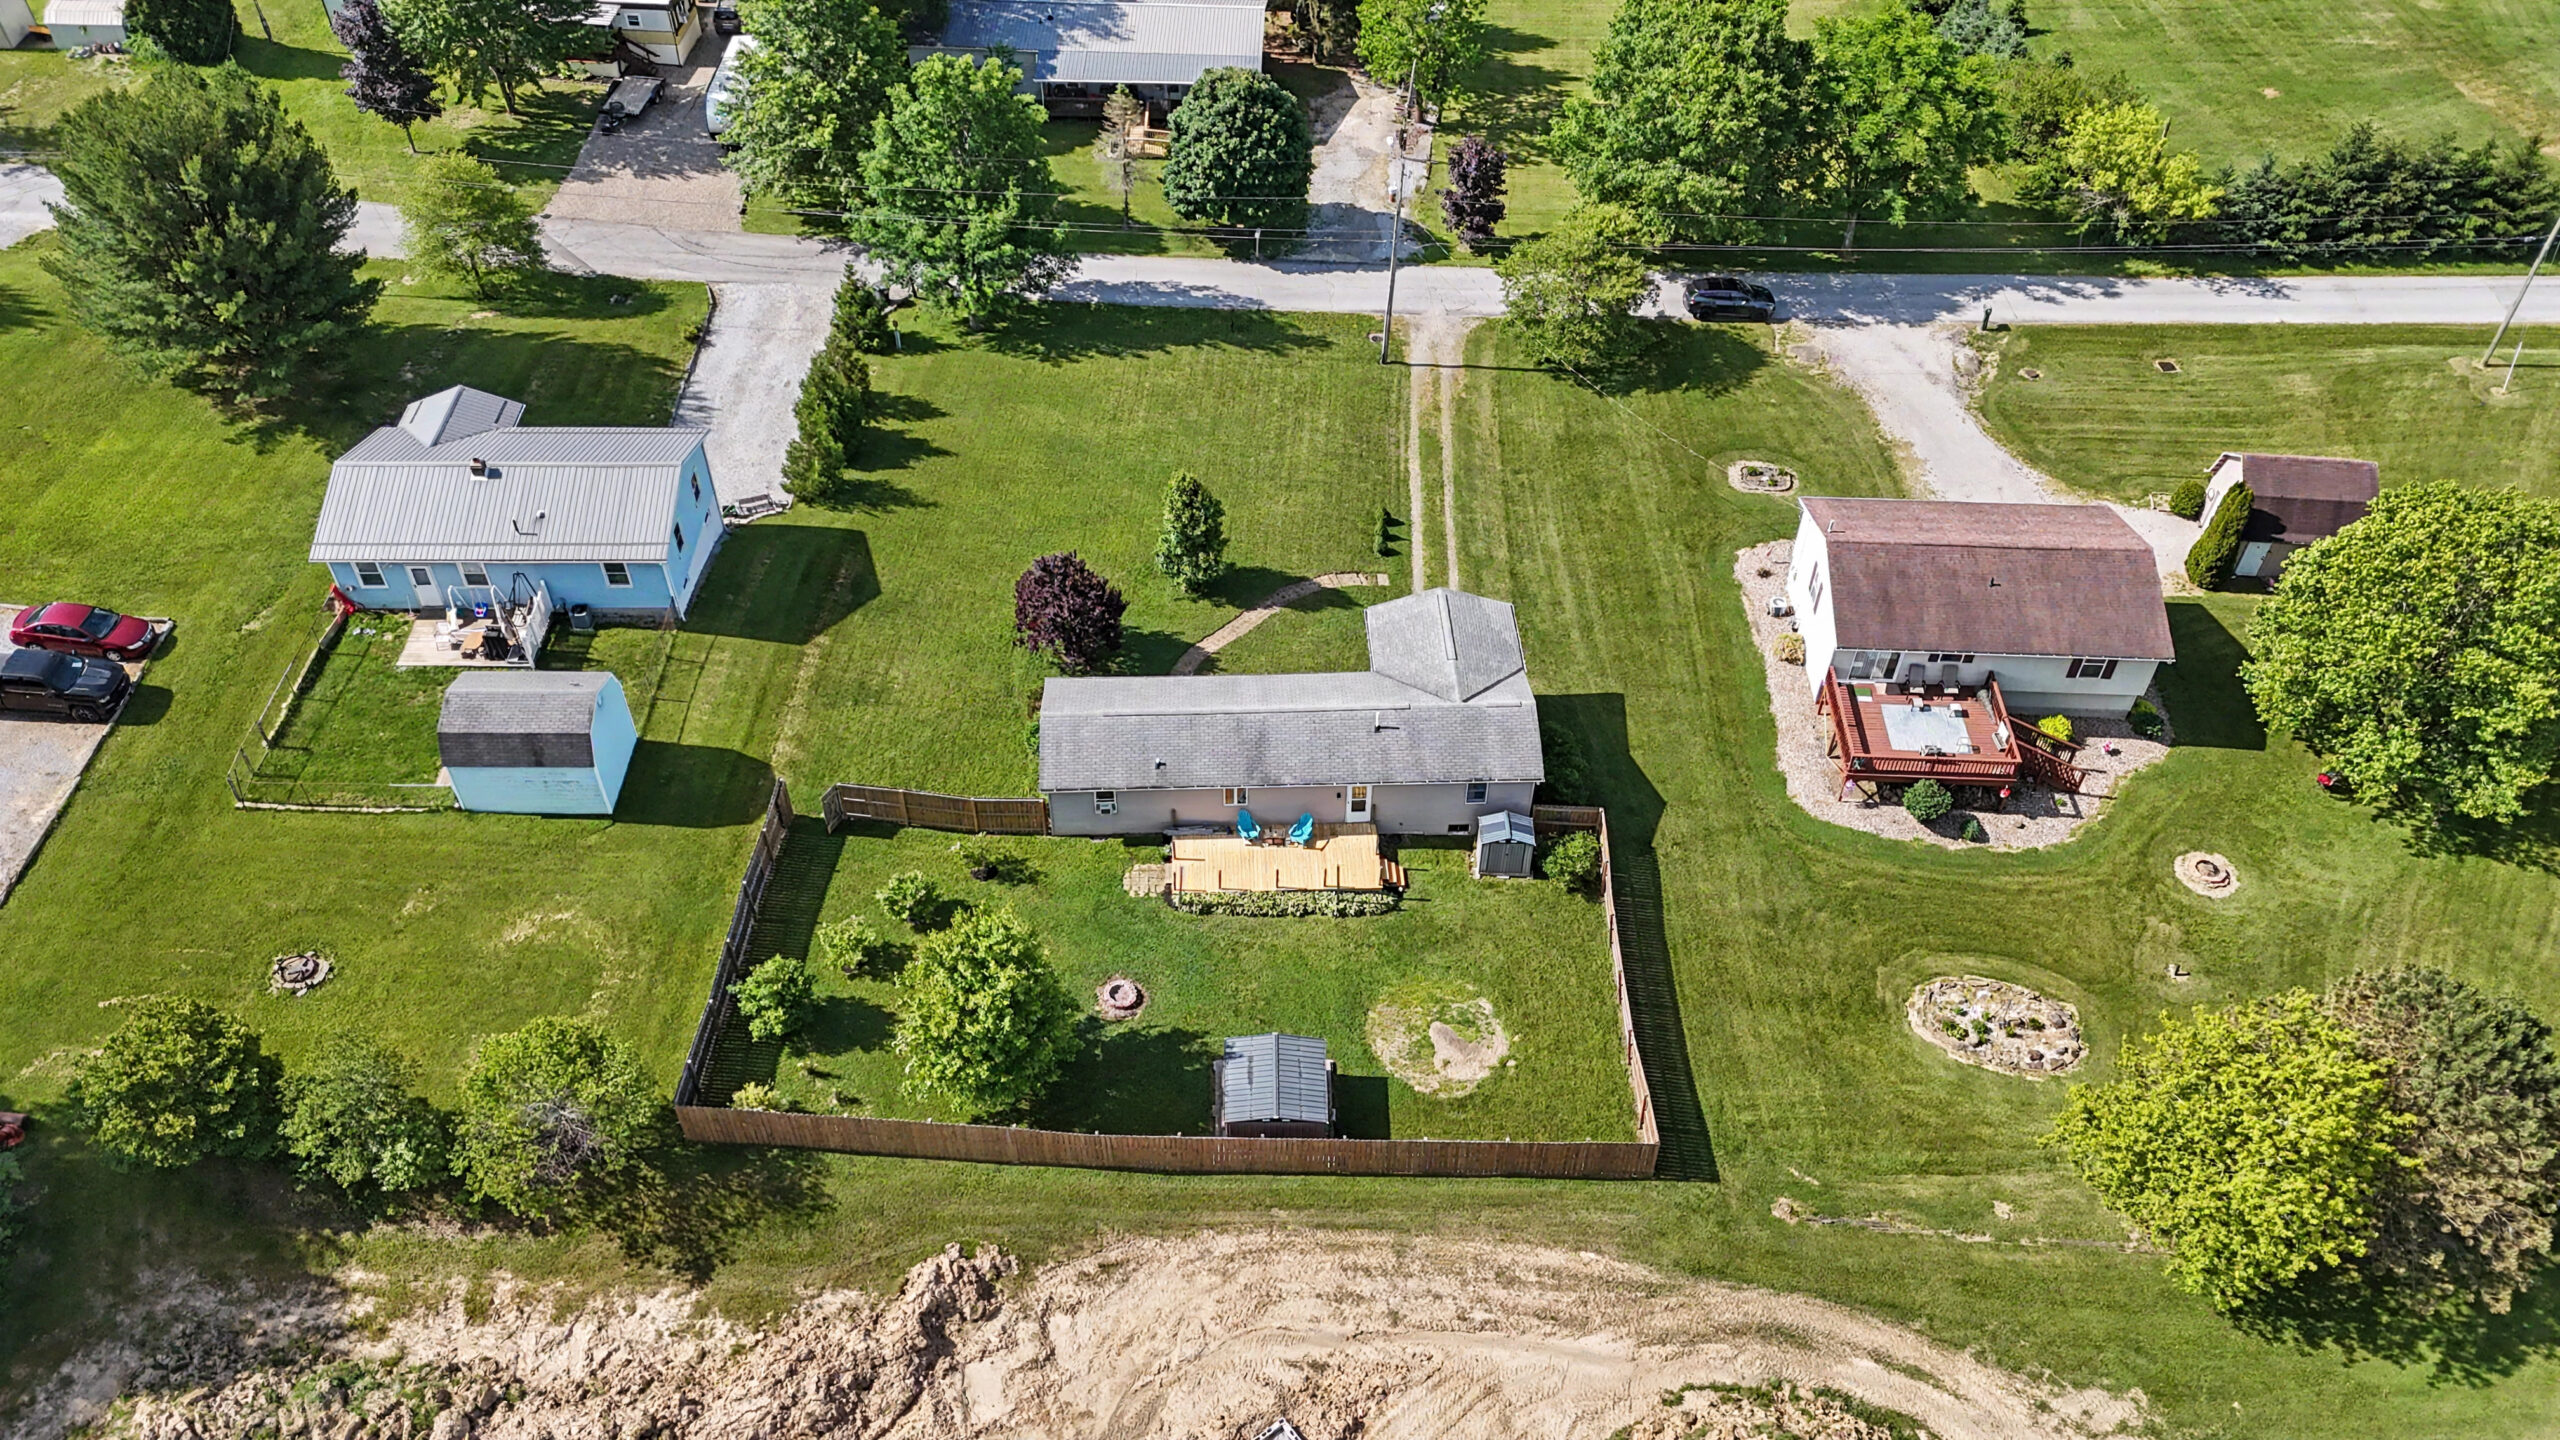
Spacious Fenced Backyard
A 100 x 149 lot provides approximately one-third of an acre with plenty of enclosed space for pets, play, gardening, and outdoor activities.
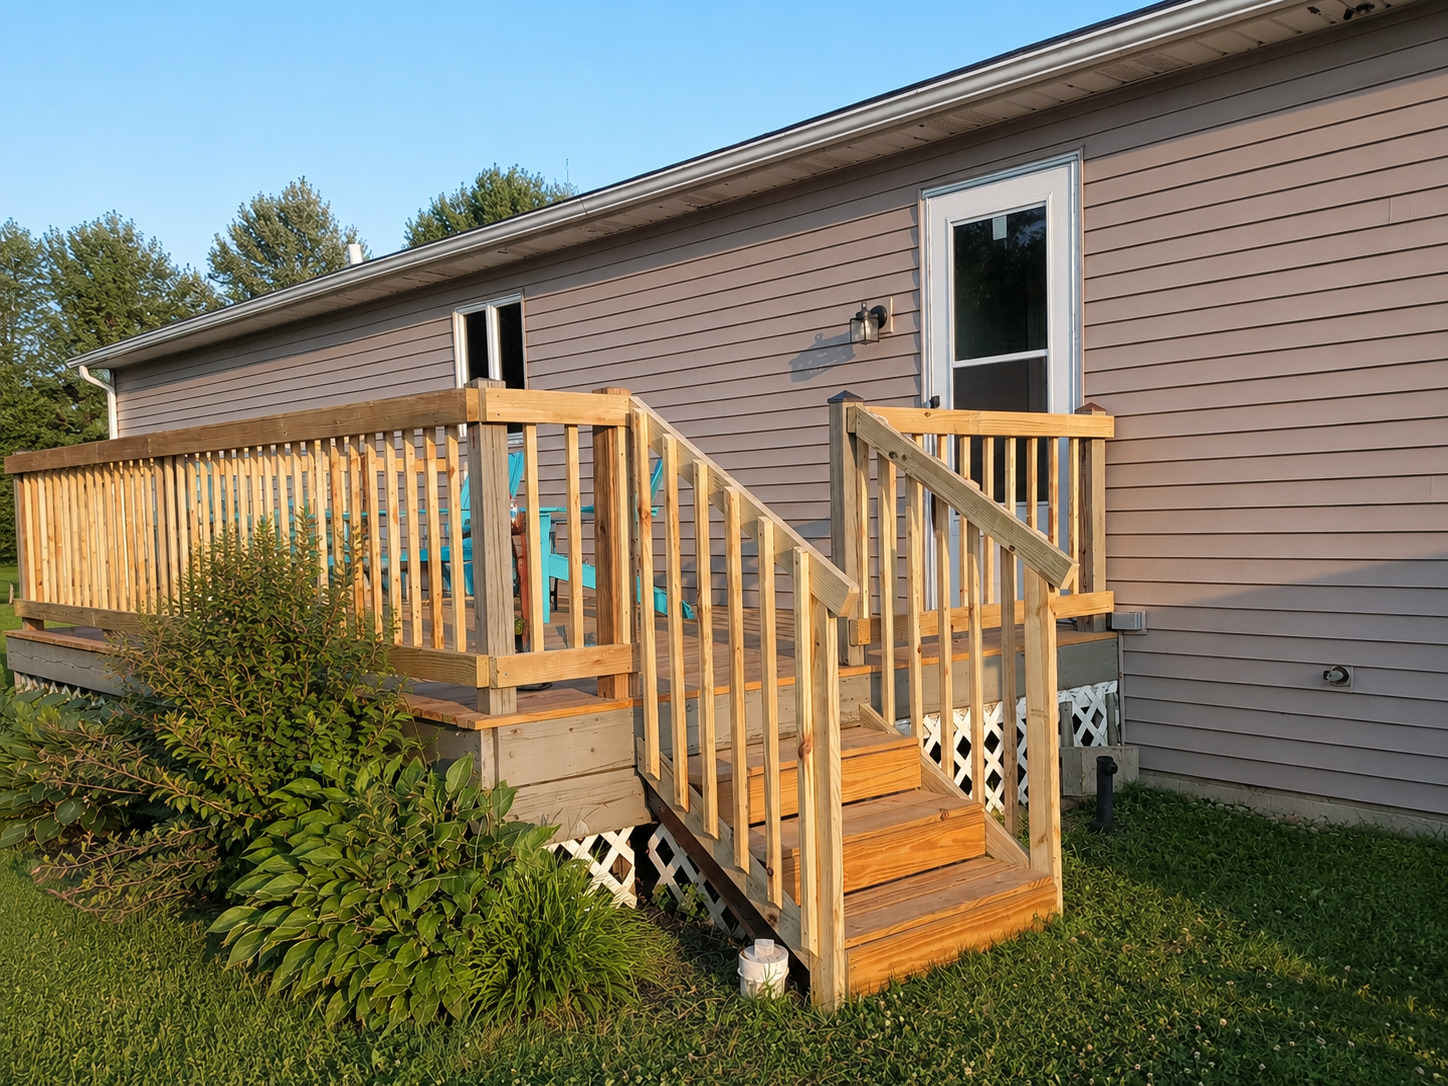
Backyard Deck
An inviting outdoor spot for morning coffee, summer dinners, or relaxing at the end of the day.
DETAILS
Location: 14 Fast Street, Ashland, Ohio 44805
Price: $182,000
Square Feet: 928
Acres: .34
Bedrooms: 2
Bathrooms: 1.5
School District: Crestview
Half Tax: $1,165.76
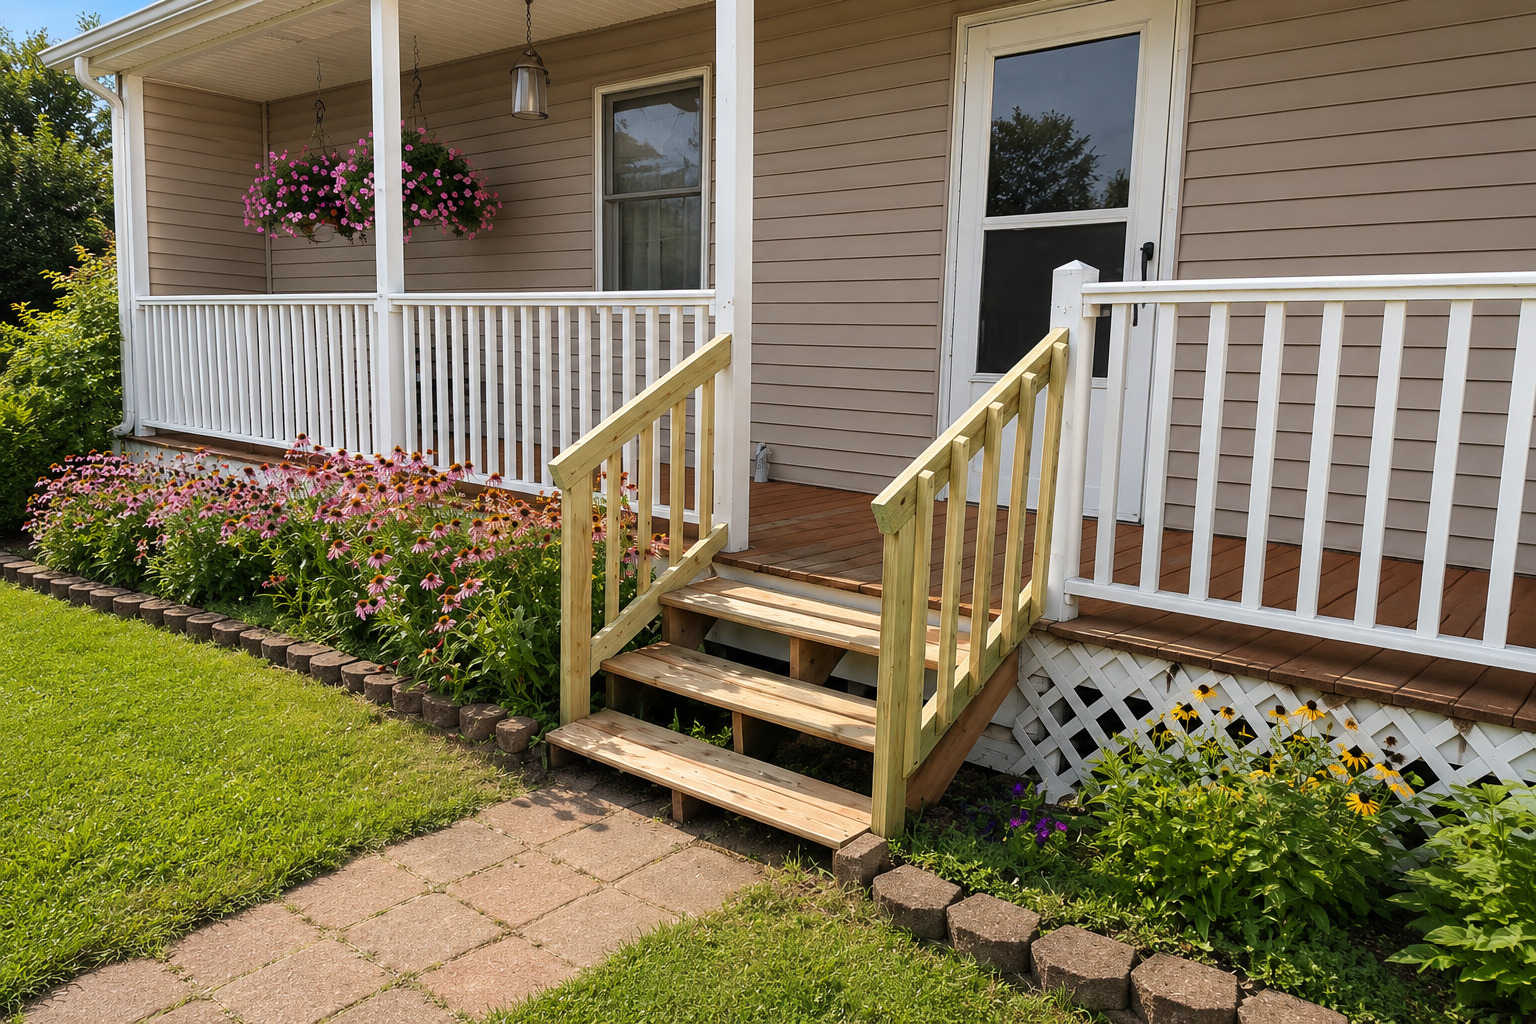
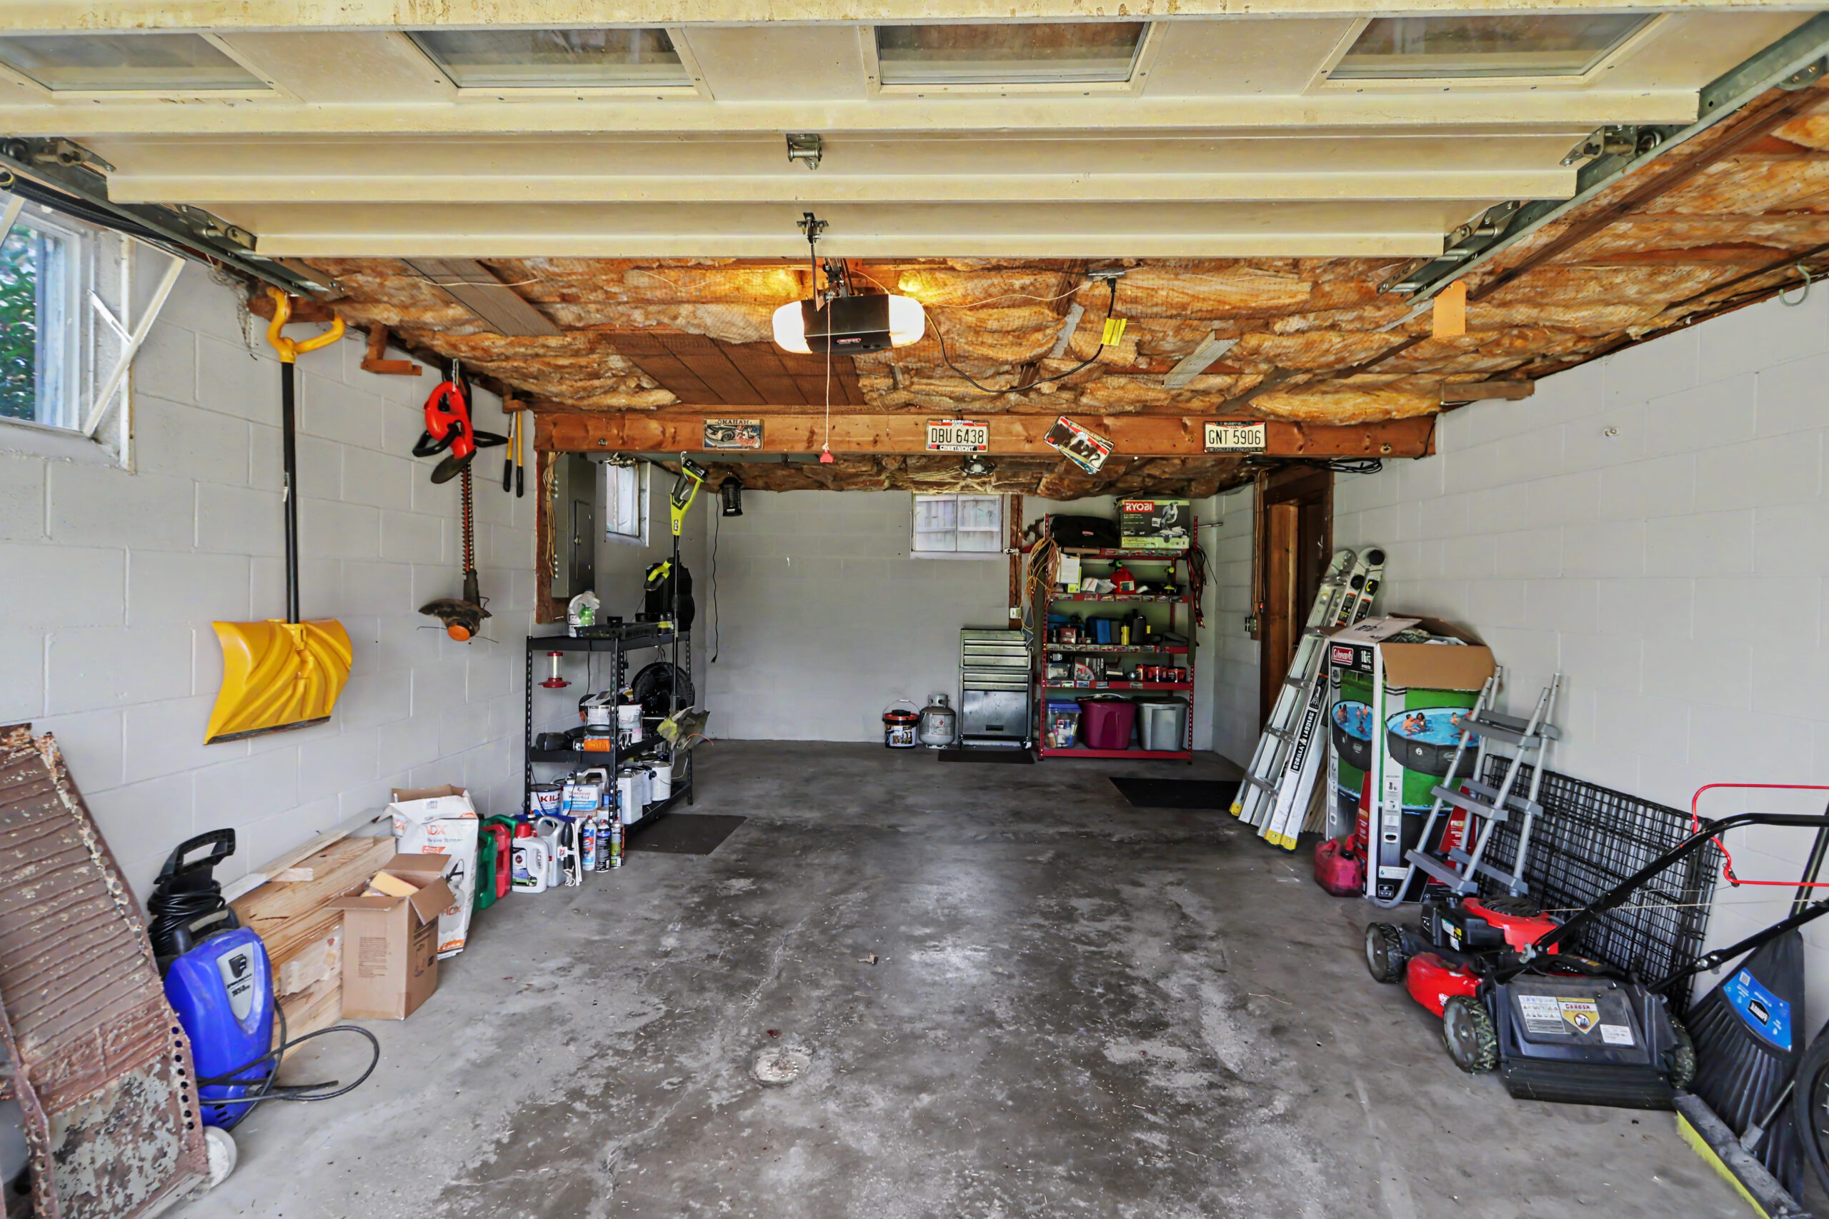
Front Porch & Garage
Enjoy a covered place to unwind plus the practicality of an attached garage.